
 New Listing
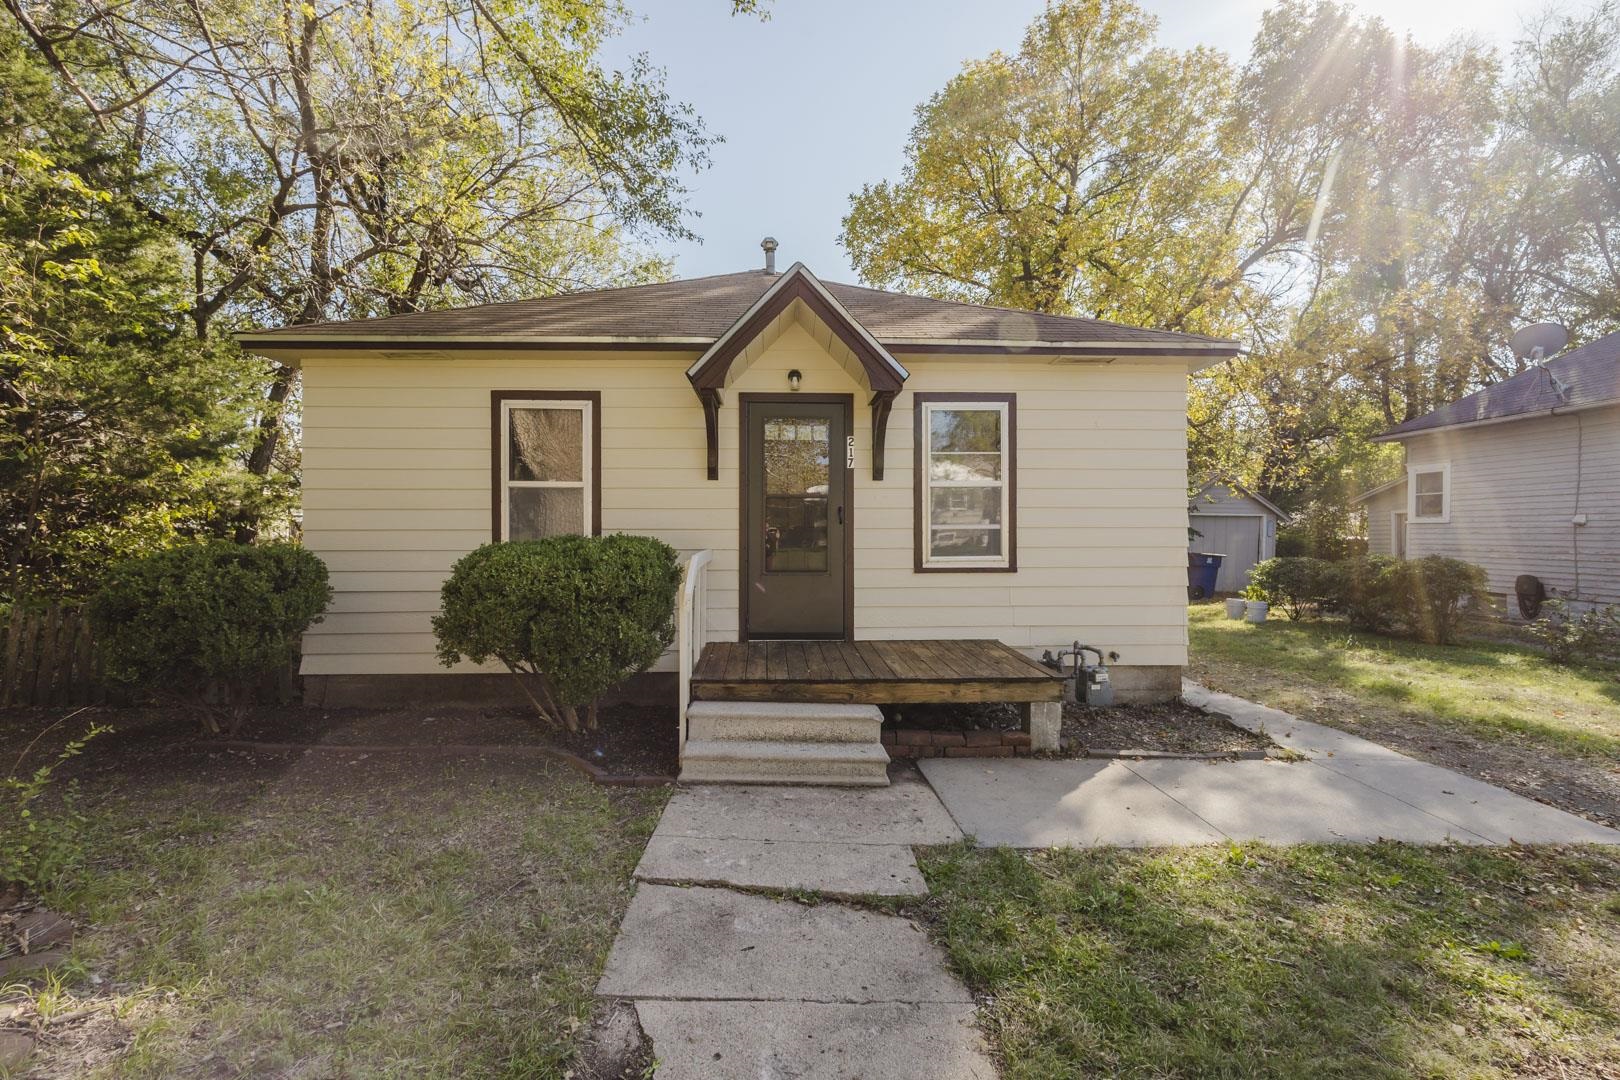
Single-story residence featuring light-colored horizontal siding, a covered wood-plank porch entry, a gabled door hood with decorative brackets, and a concrete walkway
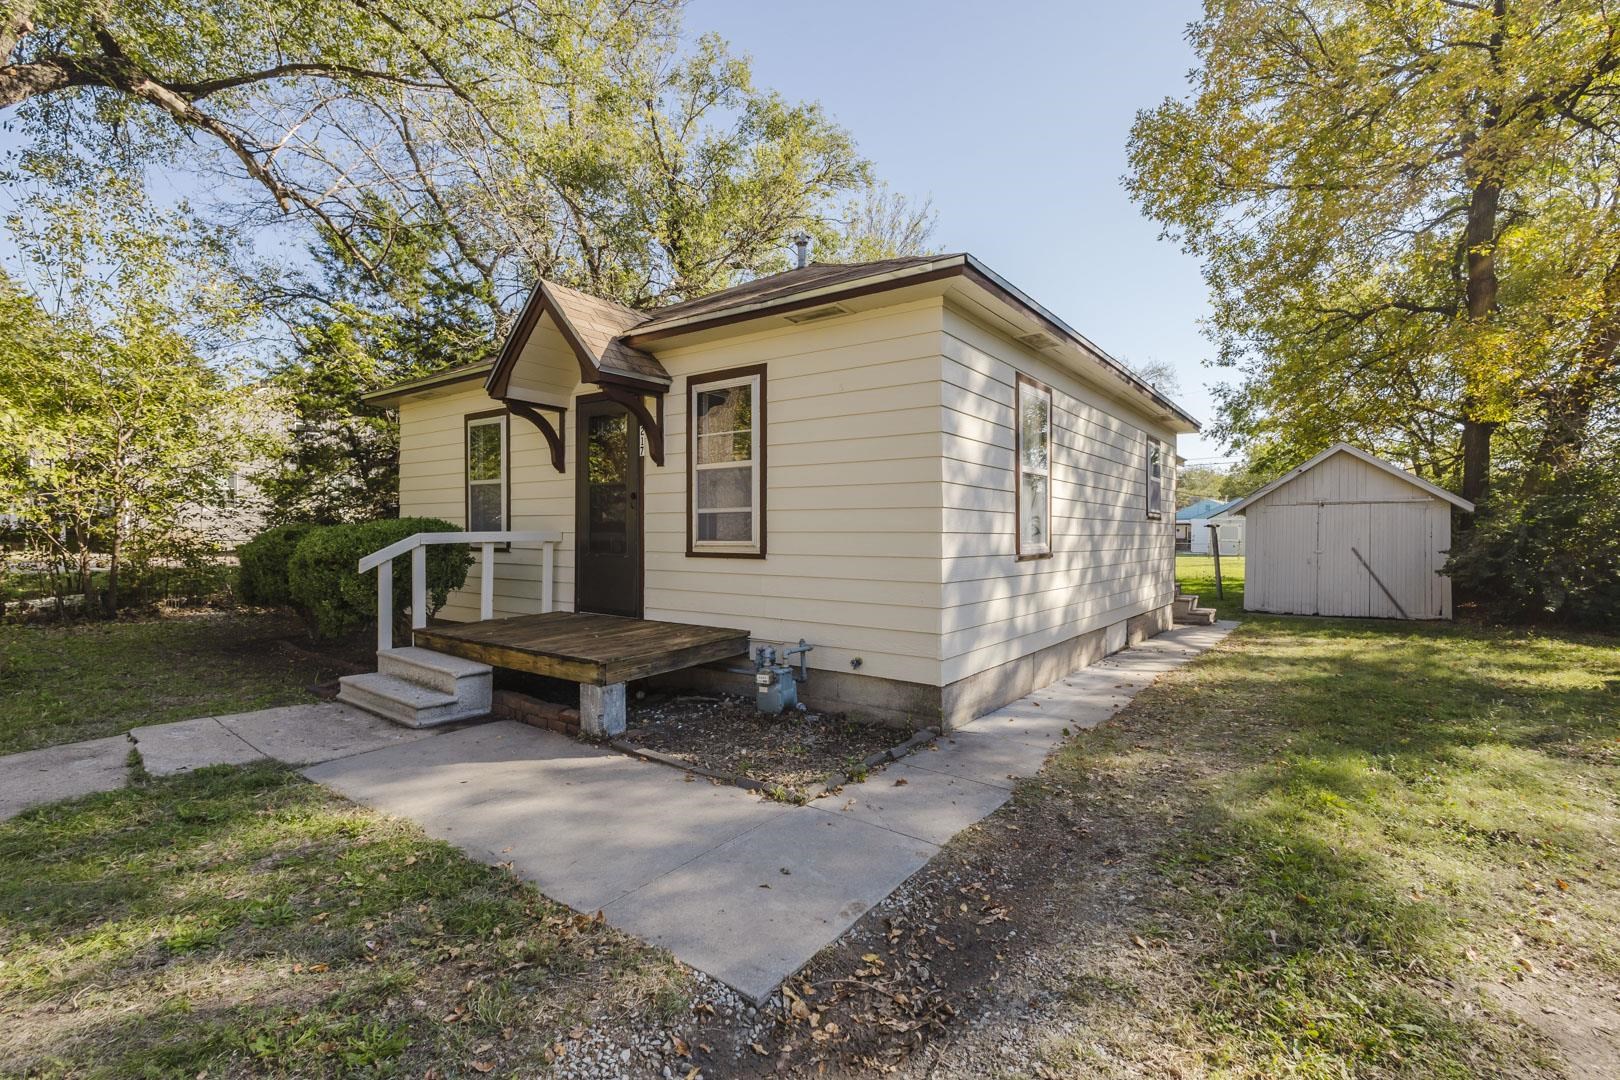
Light-colored horizontal siding, arched covered entry, concrete walkway, detached storage structure, and mature tree canopy
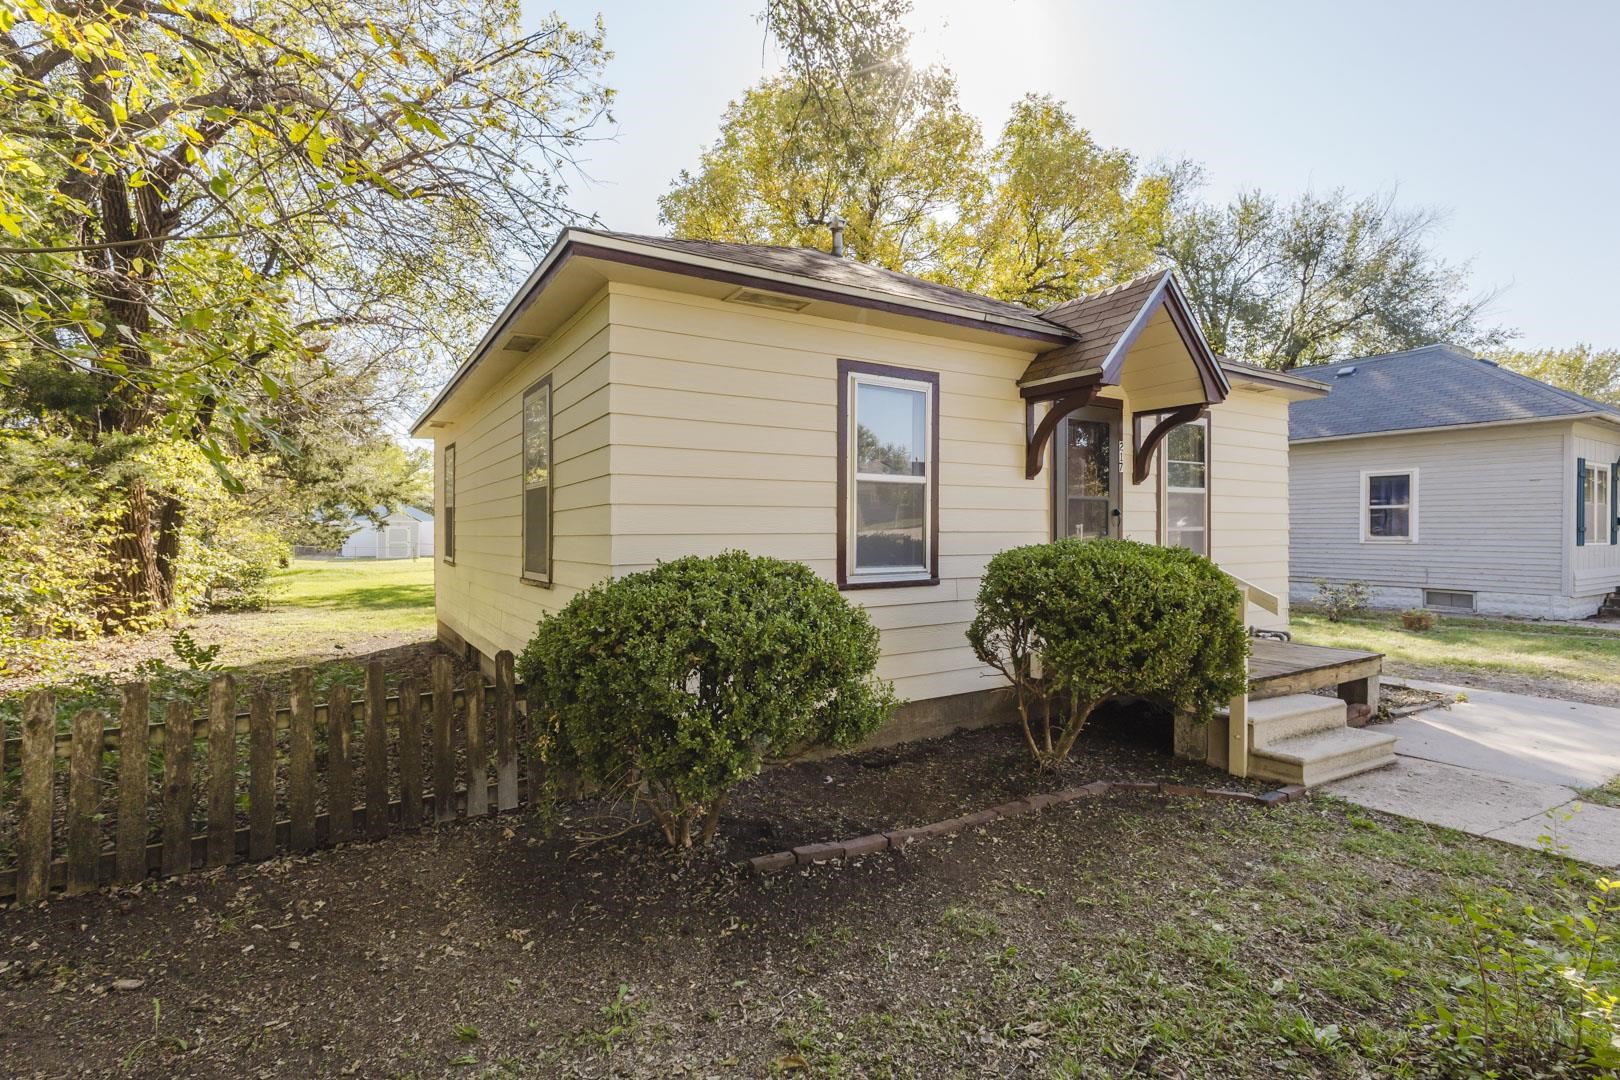
Exterior featuring horizontal siding, a gabled entrance canopy with decorative wood brackets, concrete entry steps, and a perimeter wood-slat fence
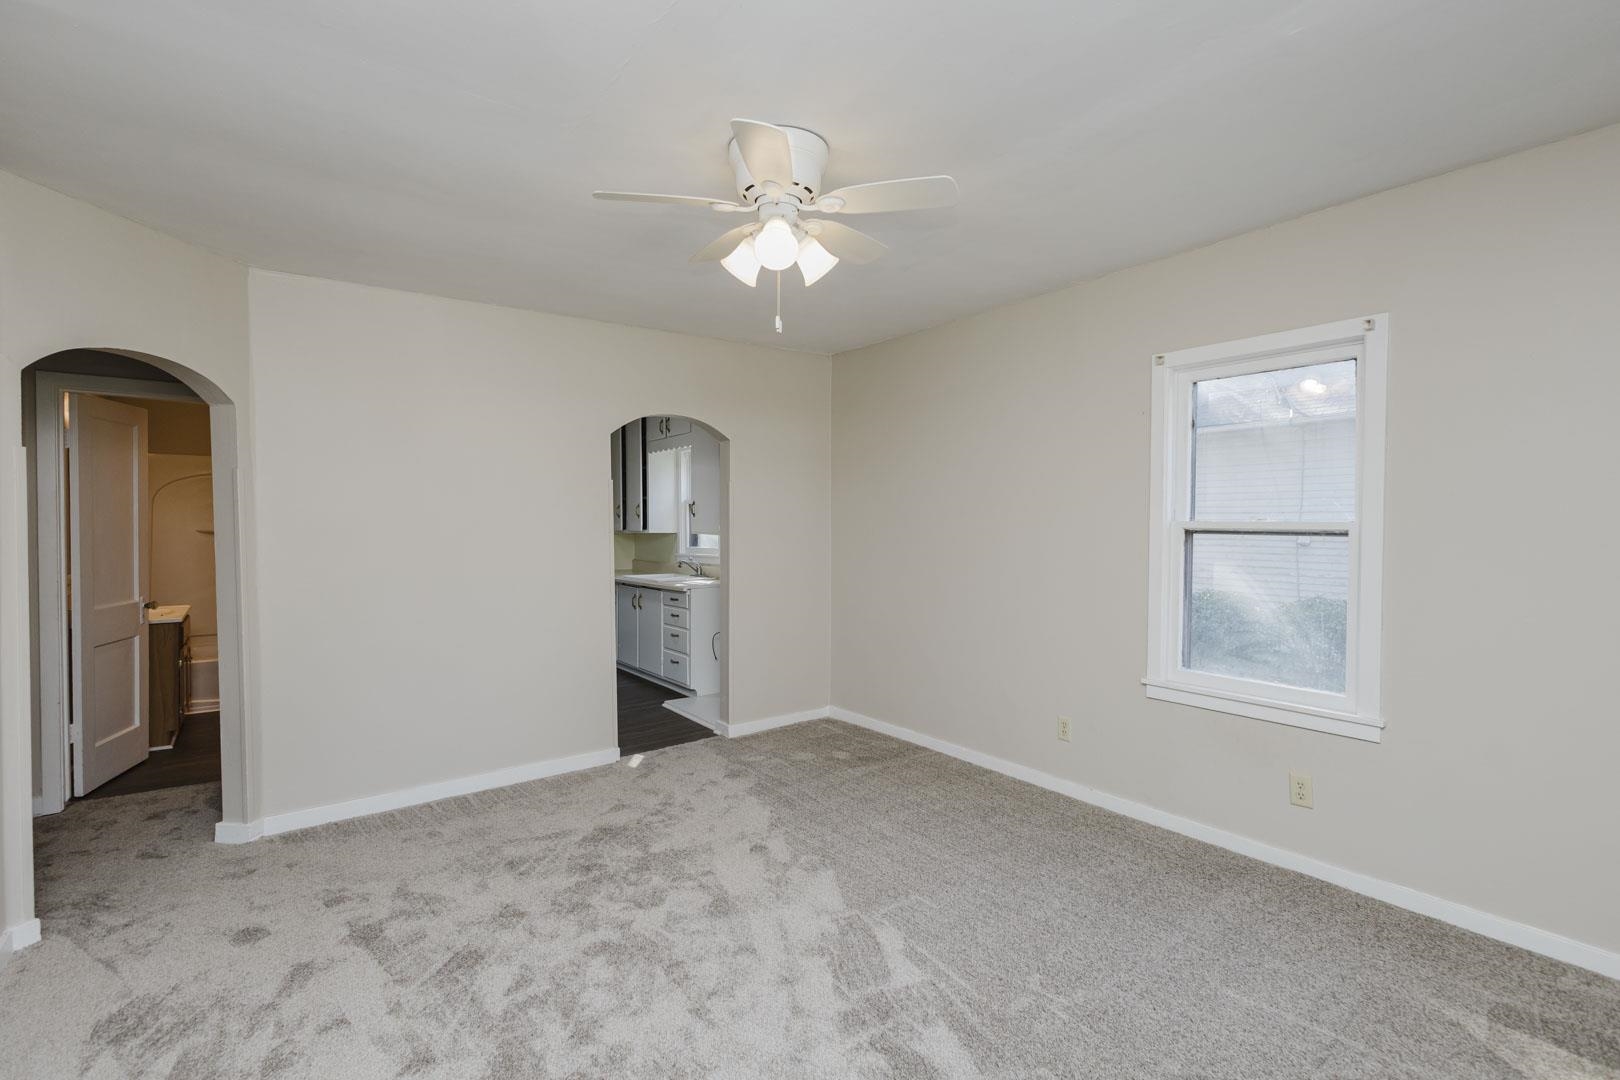
Interior room featuring neutral wall tones, arched entryways, wall-to-wall carpeting, a ceiling fan with integrated lighting, and a single-pane window
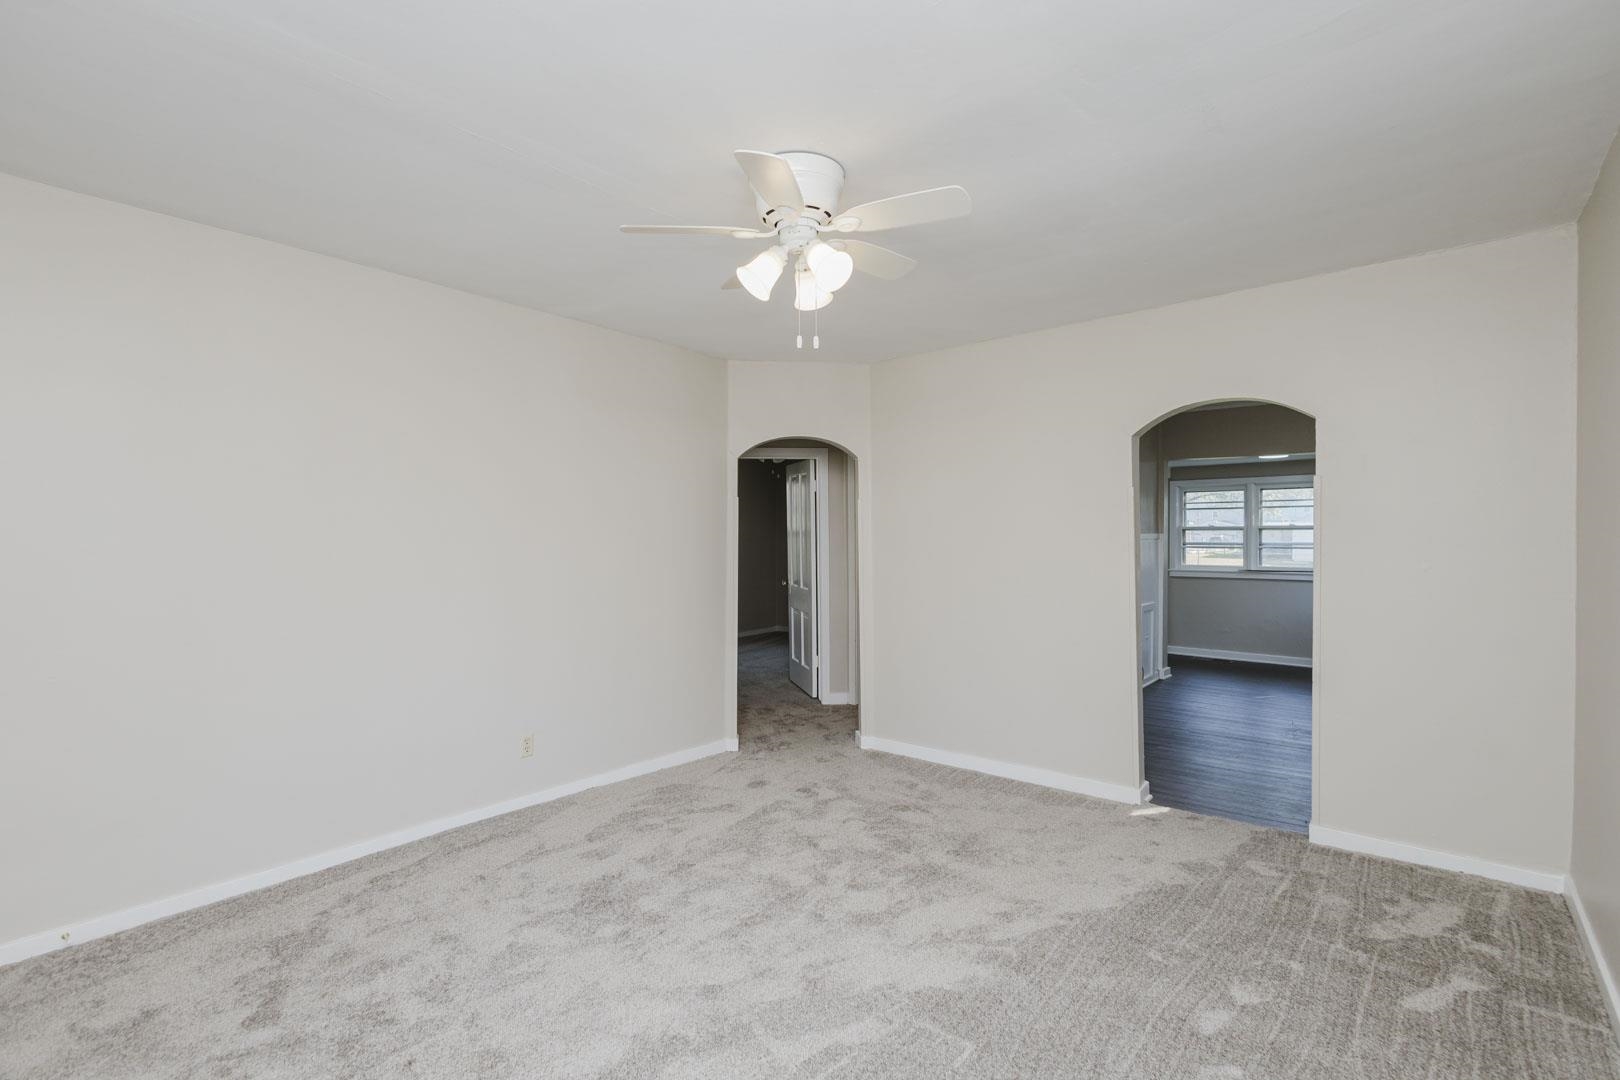
Interior room featuring neutral wall paint, wall-to-wall carpeting, a white ceiling fan with integrated lighting, and arched entryways
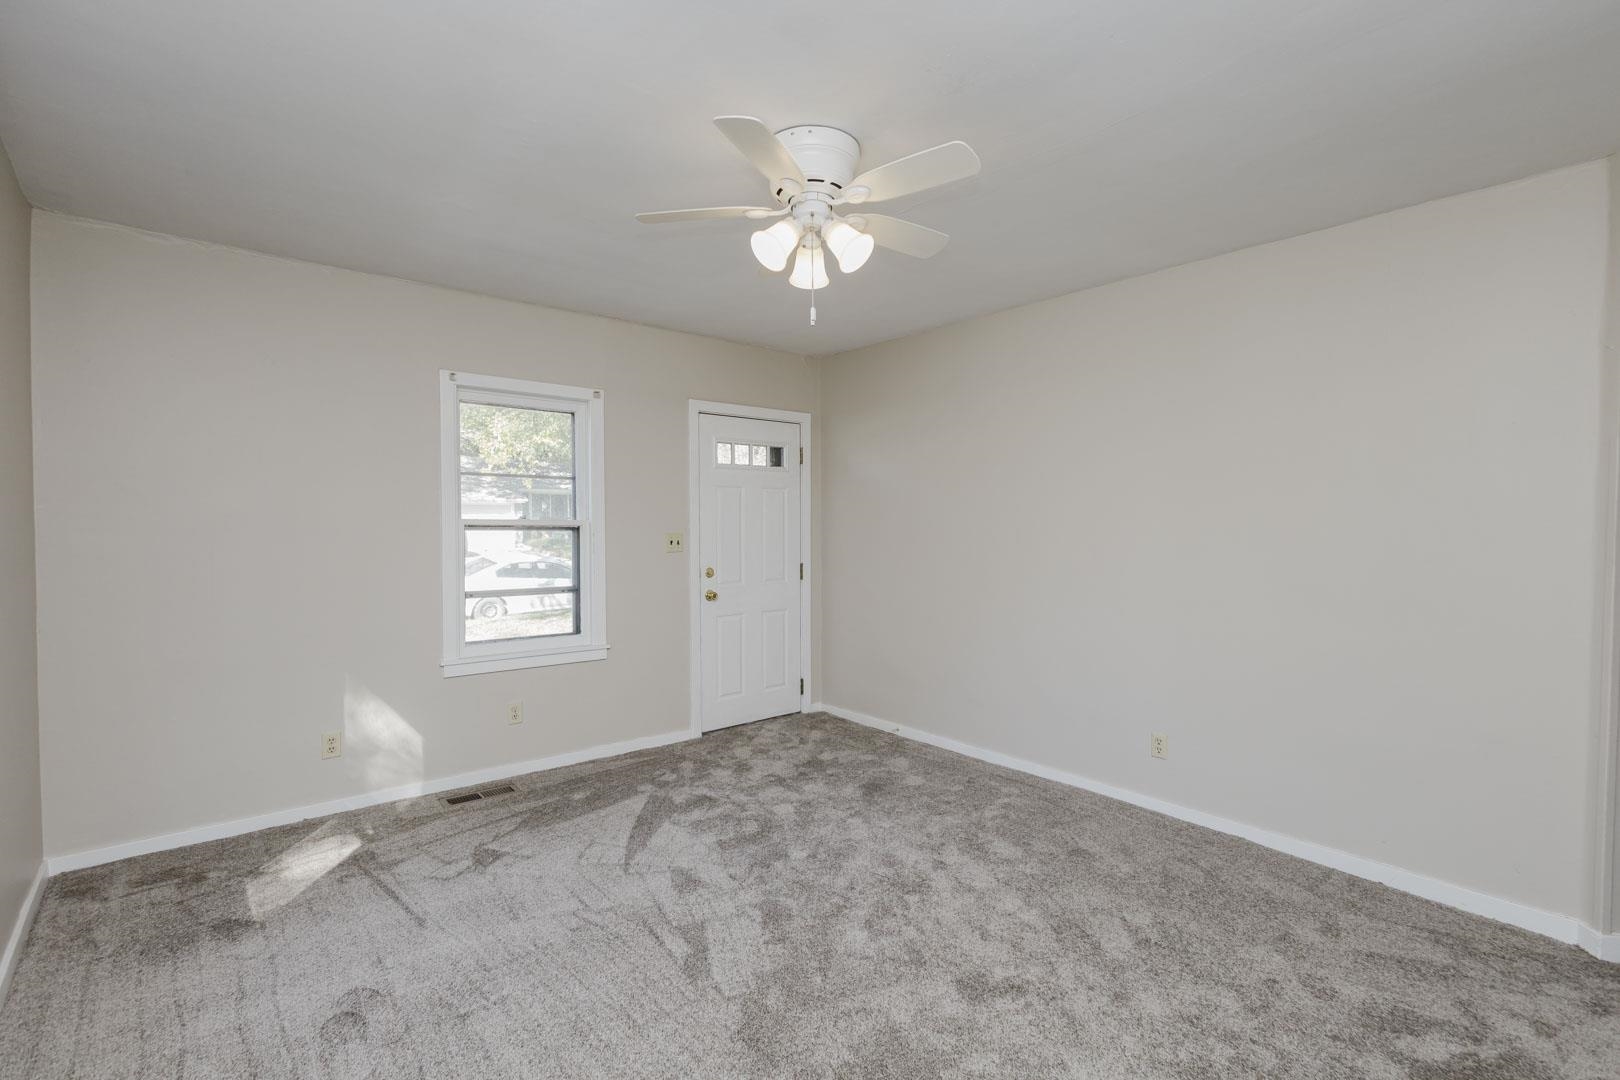
Neutral-toned walls, carpeted flooring, white six-panel door, single-hung window, and ceiling fan with integrated light fixture
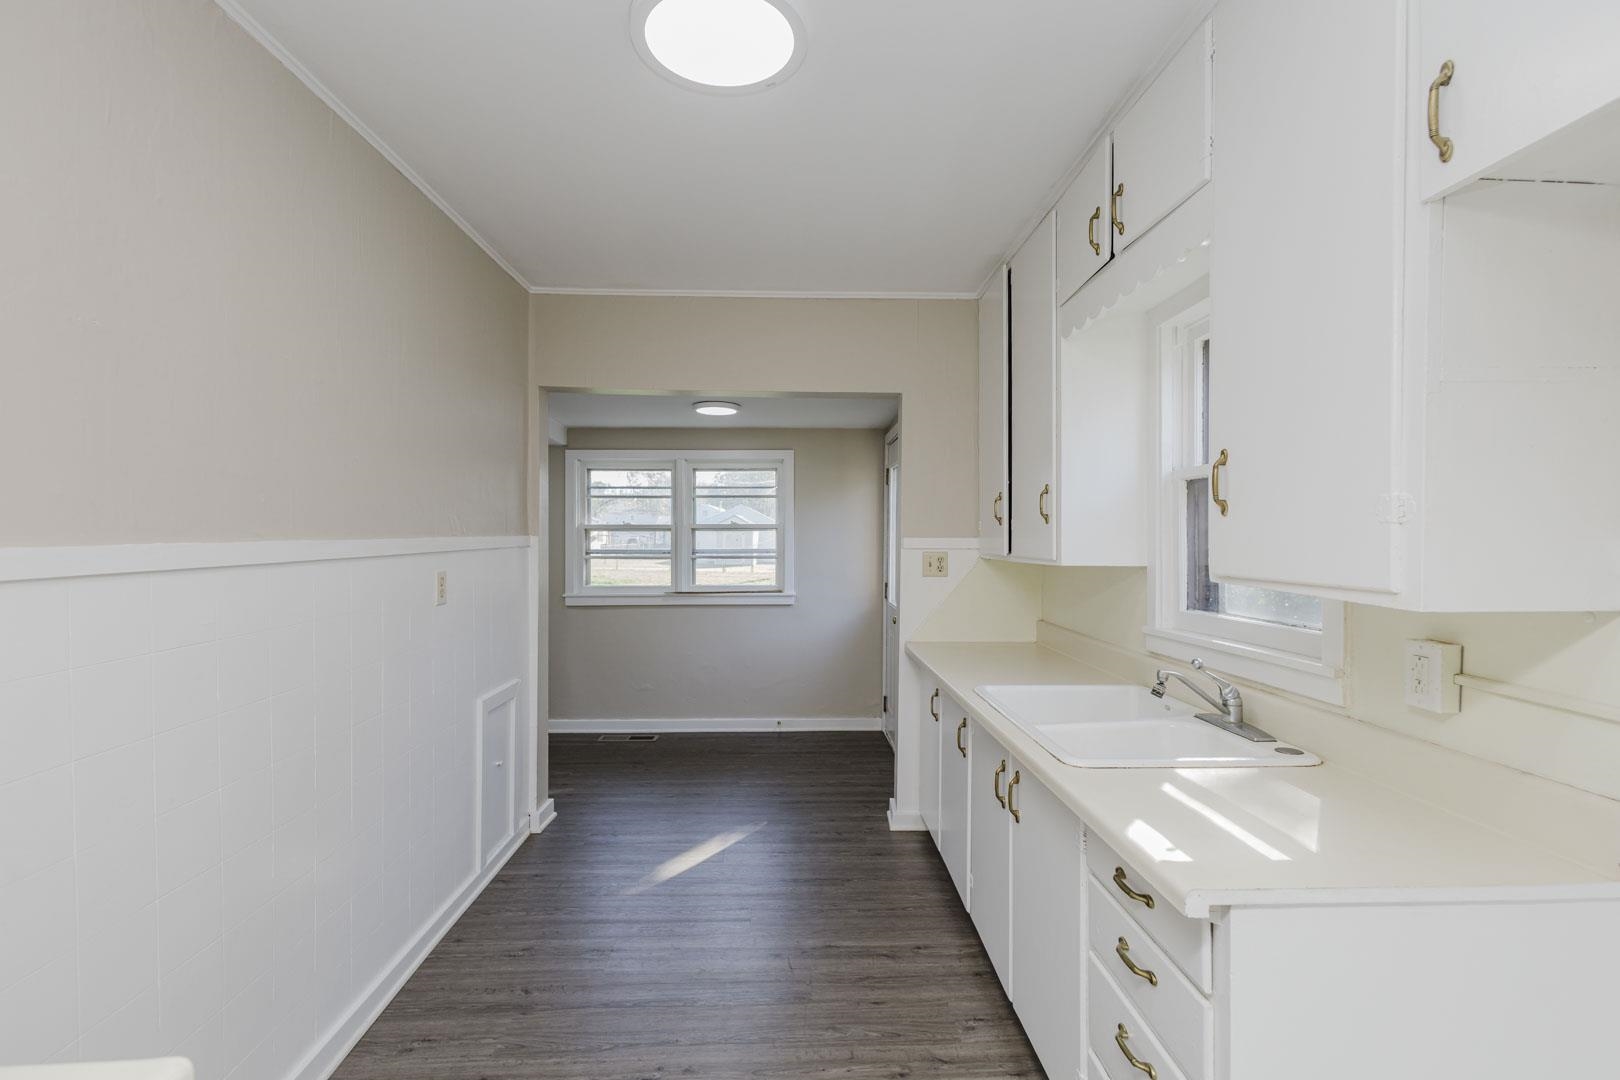
Kitchen featuring wood-finish flooring, white cabinetry, integrated white double-basin sink, and wainscoting
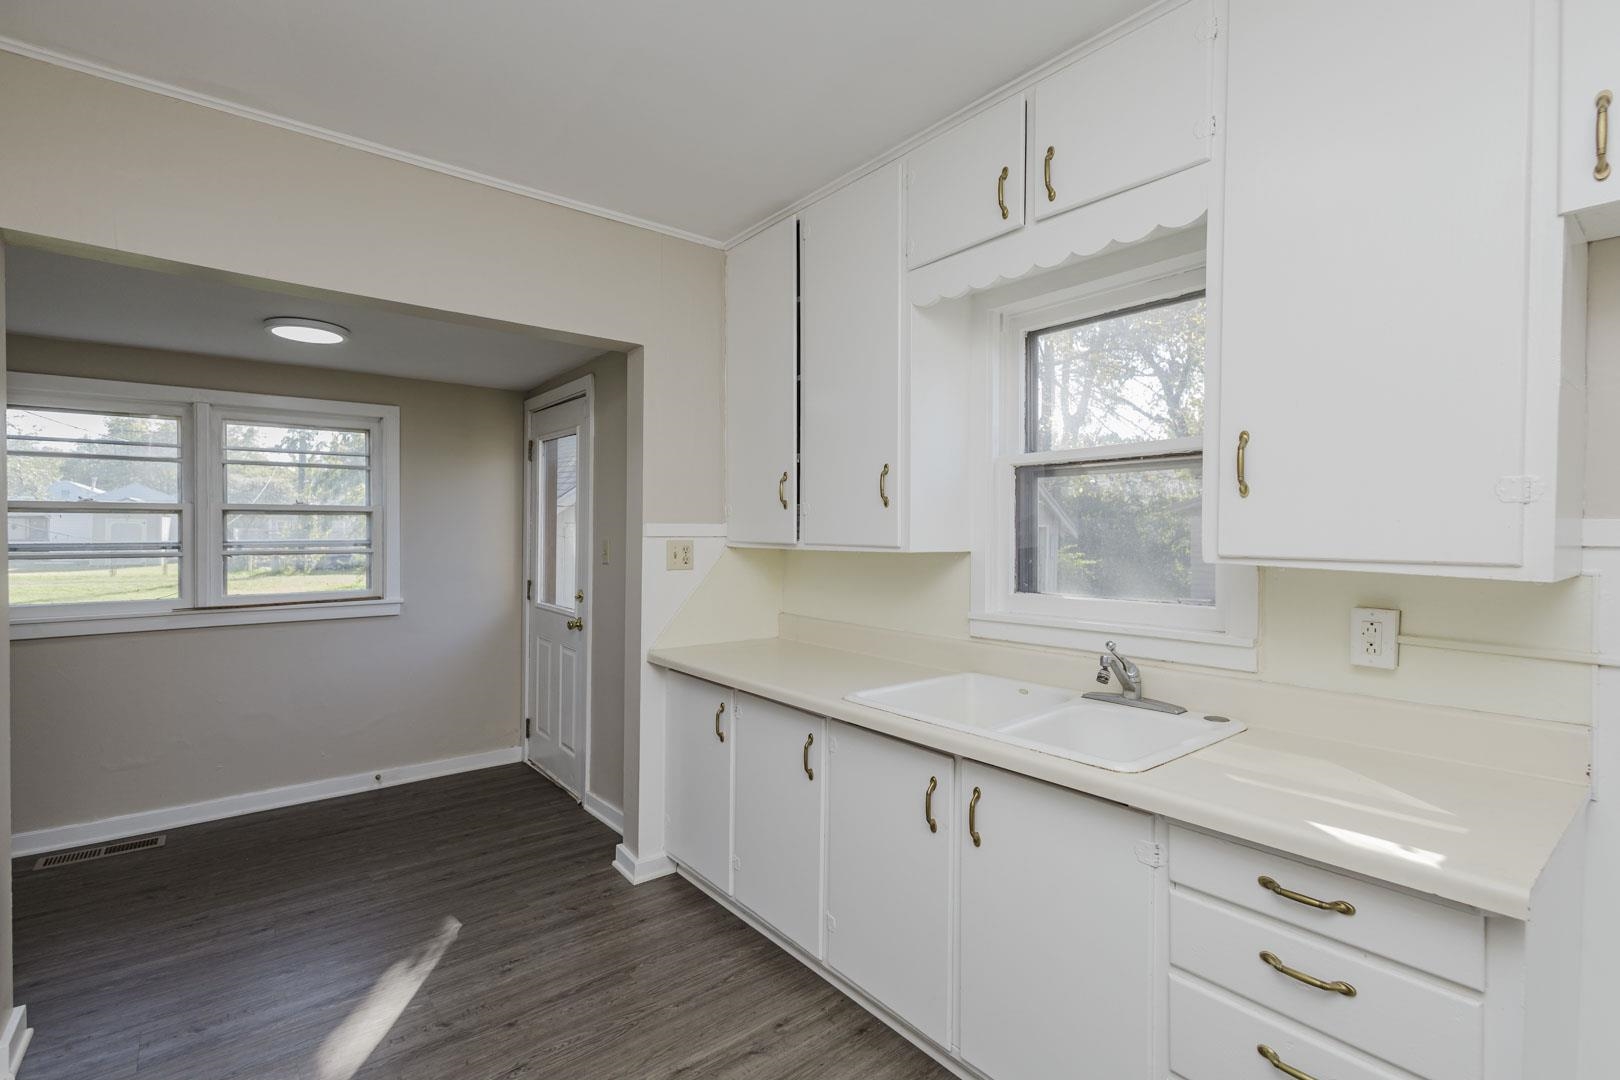
Kitchen featuring white cabinetry, solid-surface countertops, a double-basin sink, and wood-finish flooring
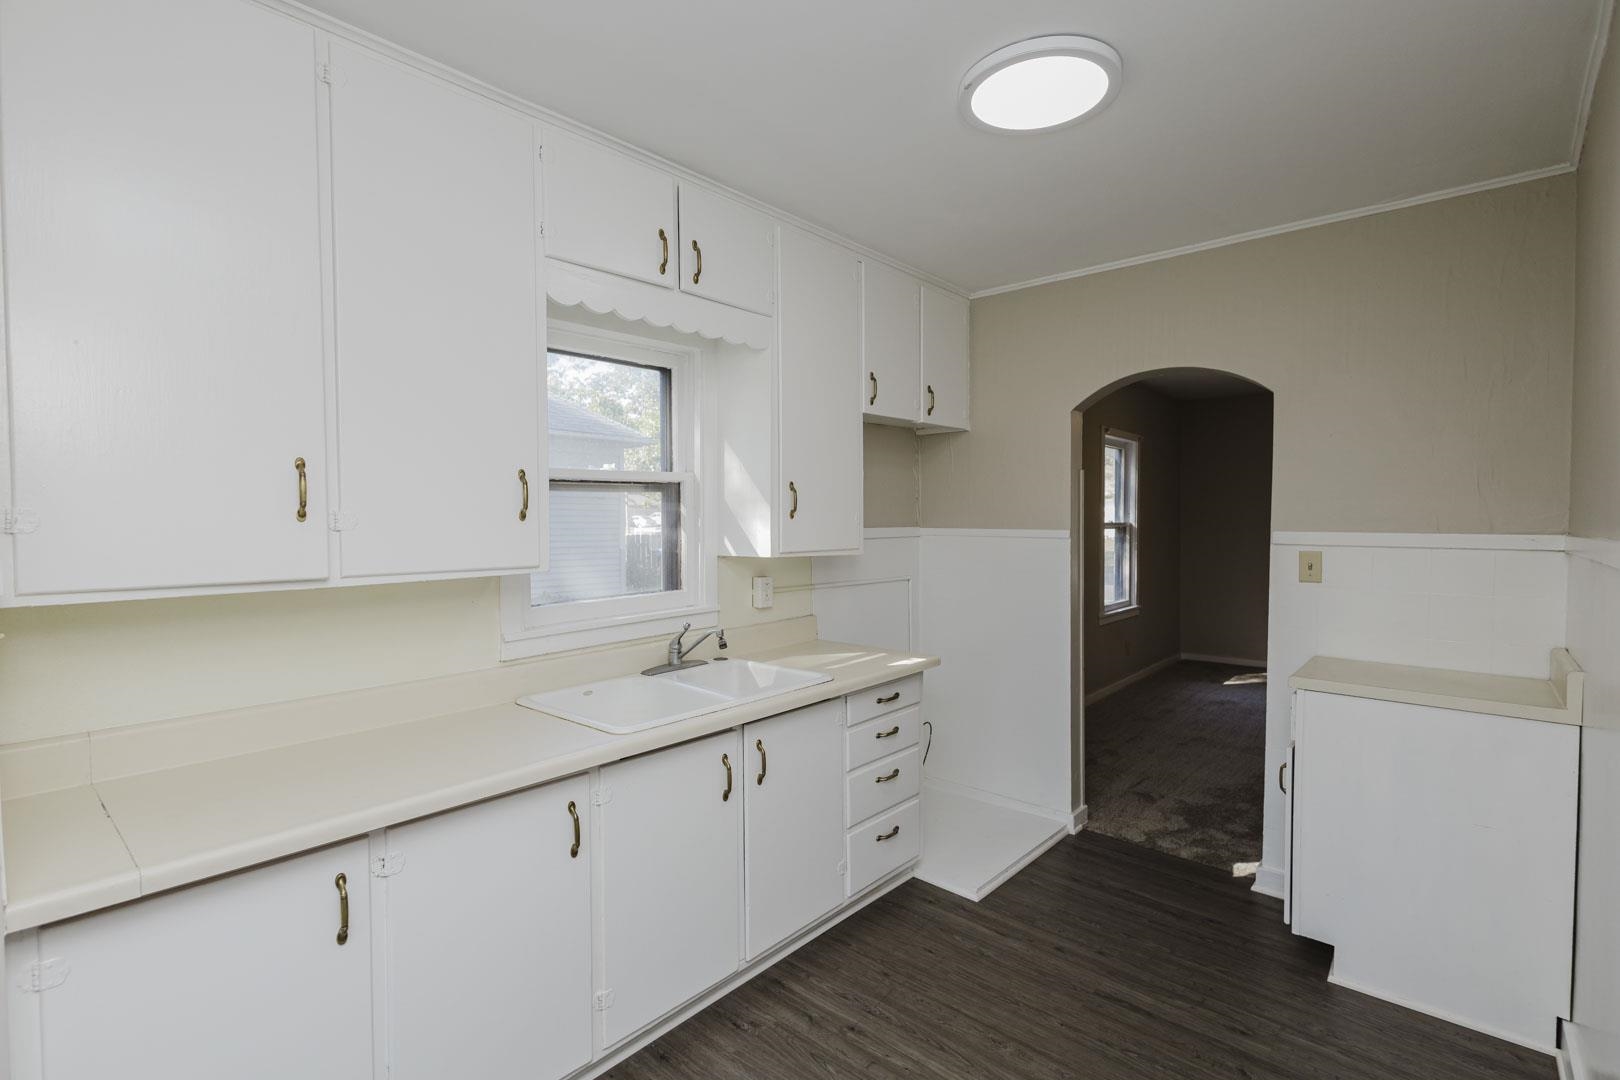
Kitchen featuring white cabinetry, integrated sink, wood-finish flooring, half-wall wainscoting, and an arched doorway
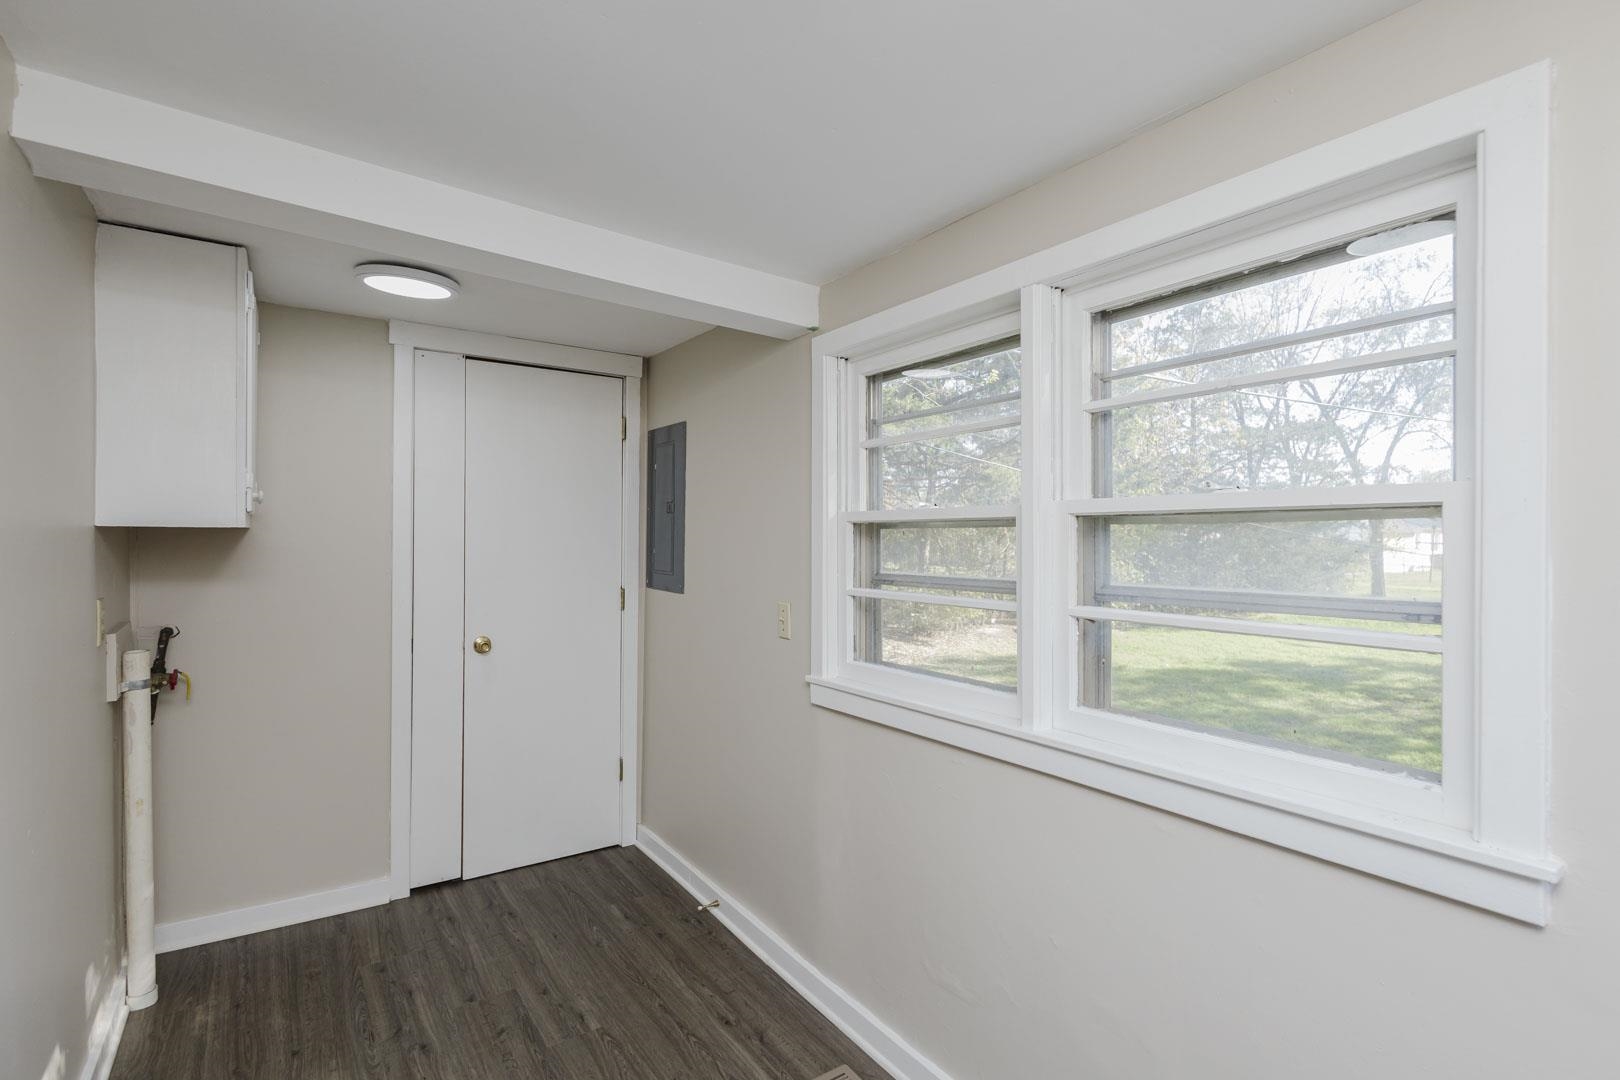
Dual-pane windows with grid detailing, wood-finish flooring, white wall-mounted upper cabinetry, flush-mount ceiling lighting, and a single-panel interior door
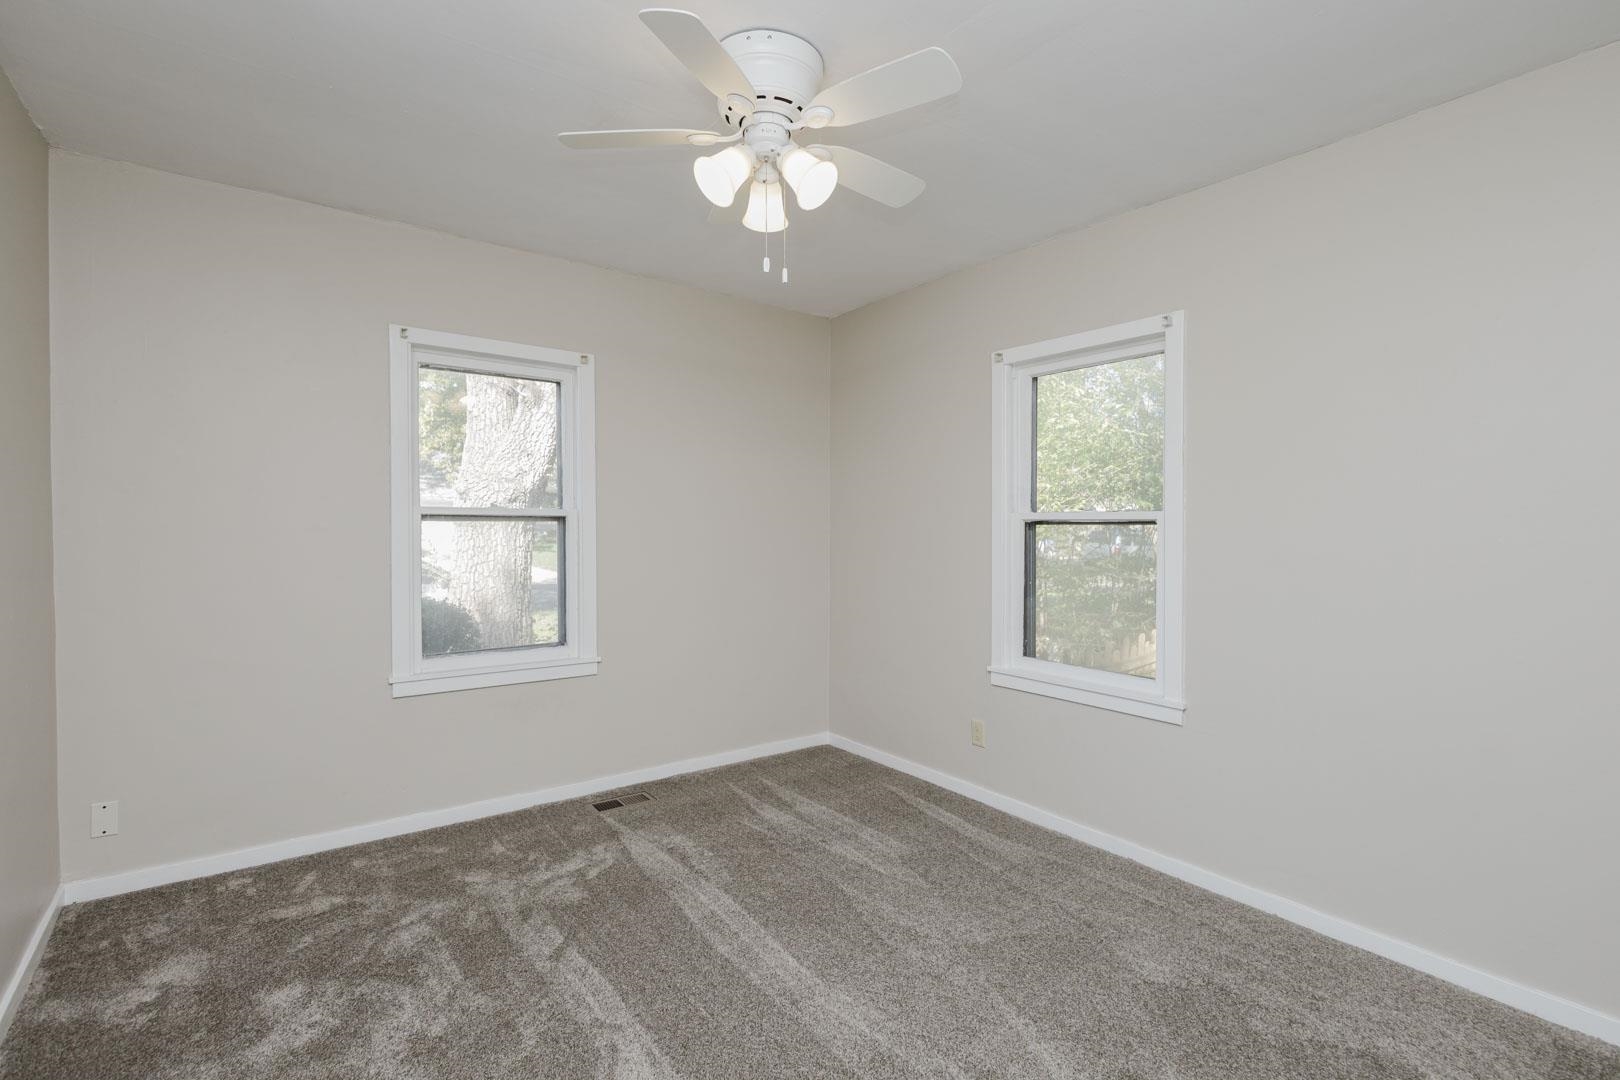
Neutral-toned interior room featuring wall-to-wall carpeting, dual double-hung windows, and a central ceiling fan with integrated lighting
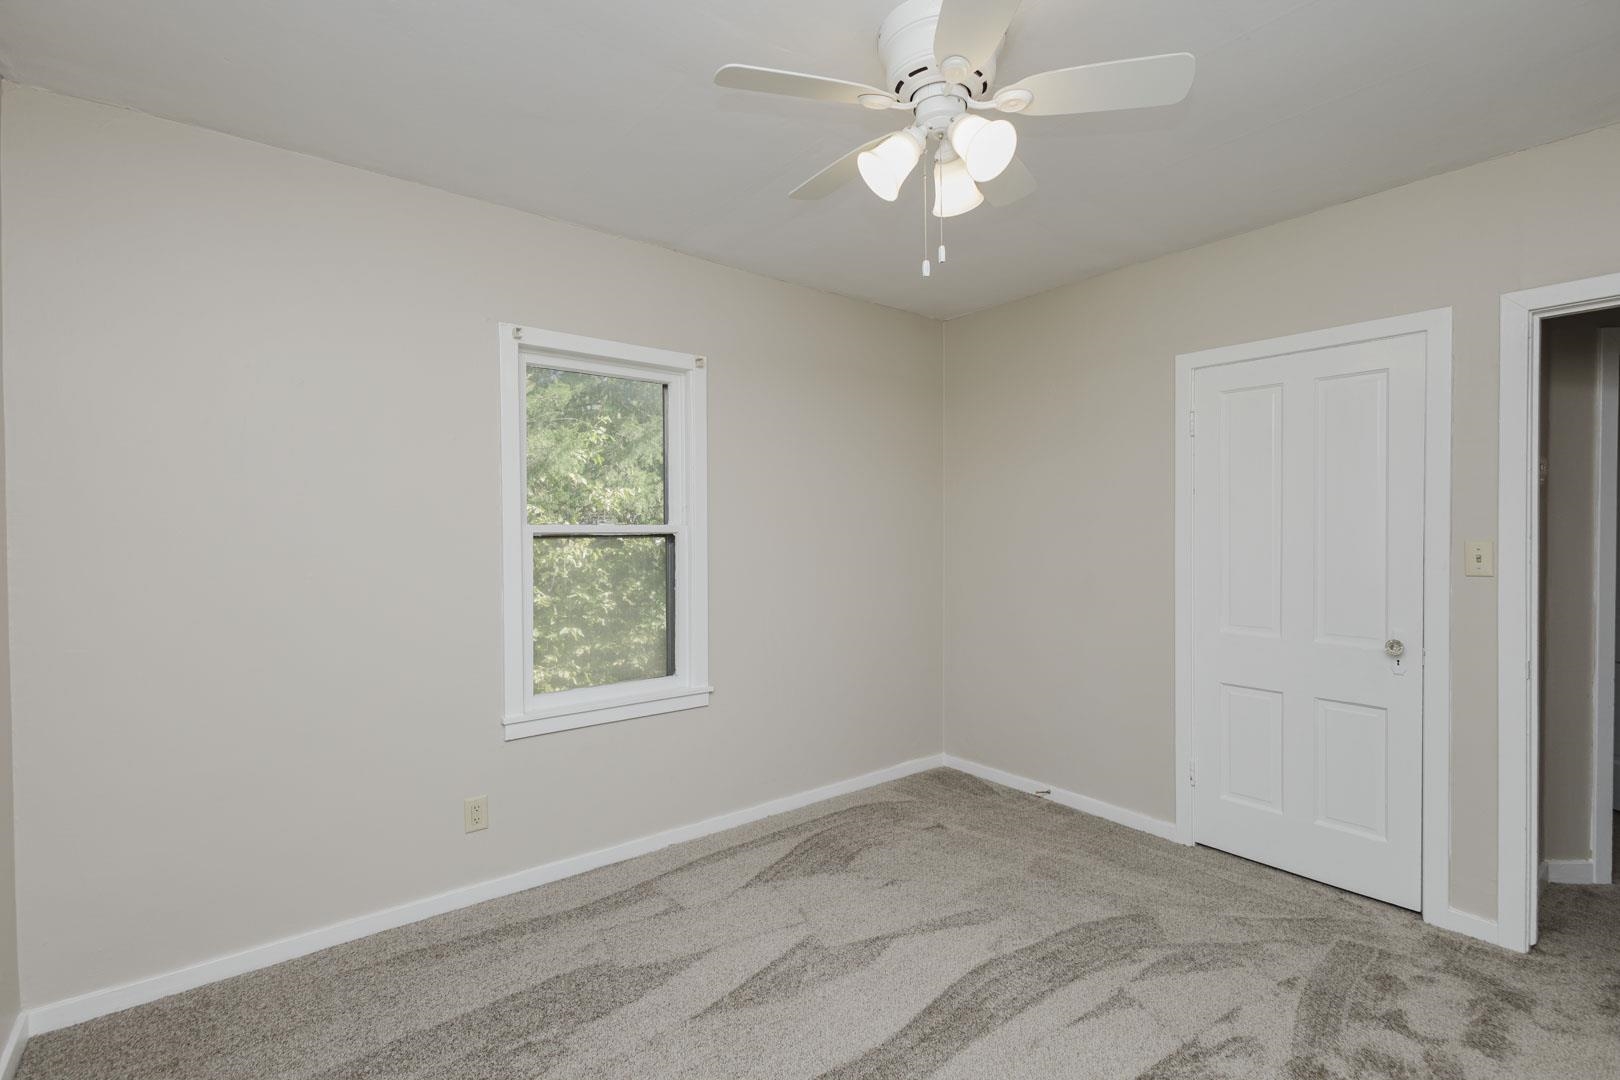
Neutral-toned interior featuring wall-to-wall carpeting, a white four-panel interior door, and a white ceiling fan with integrated multi-bulb lighting
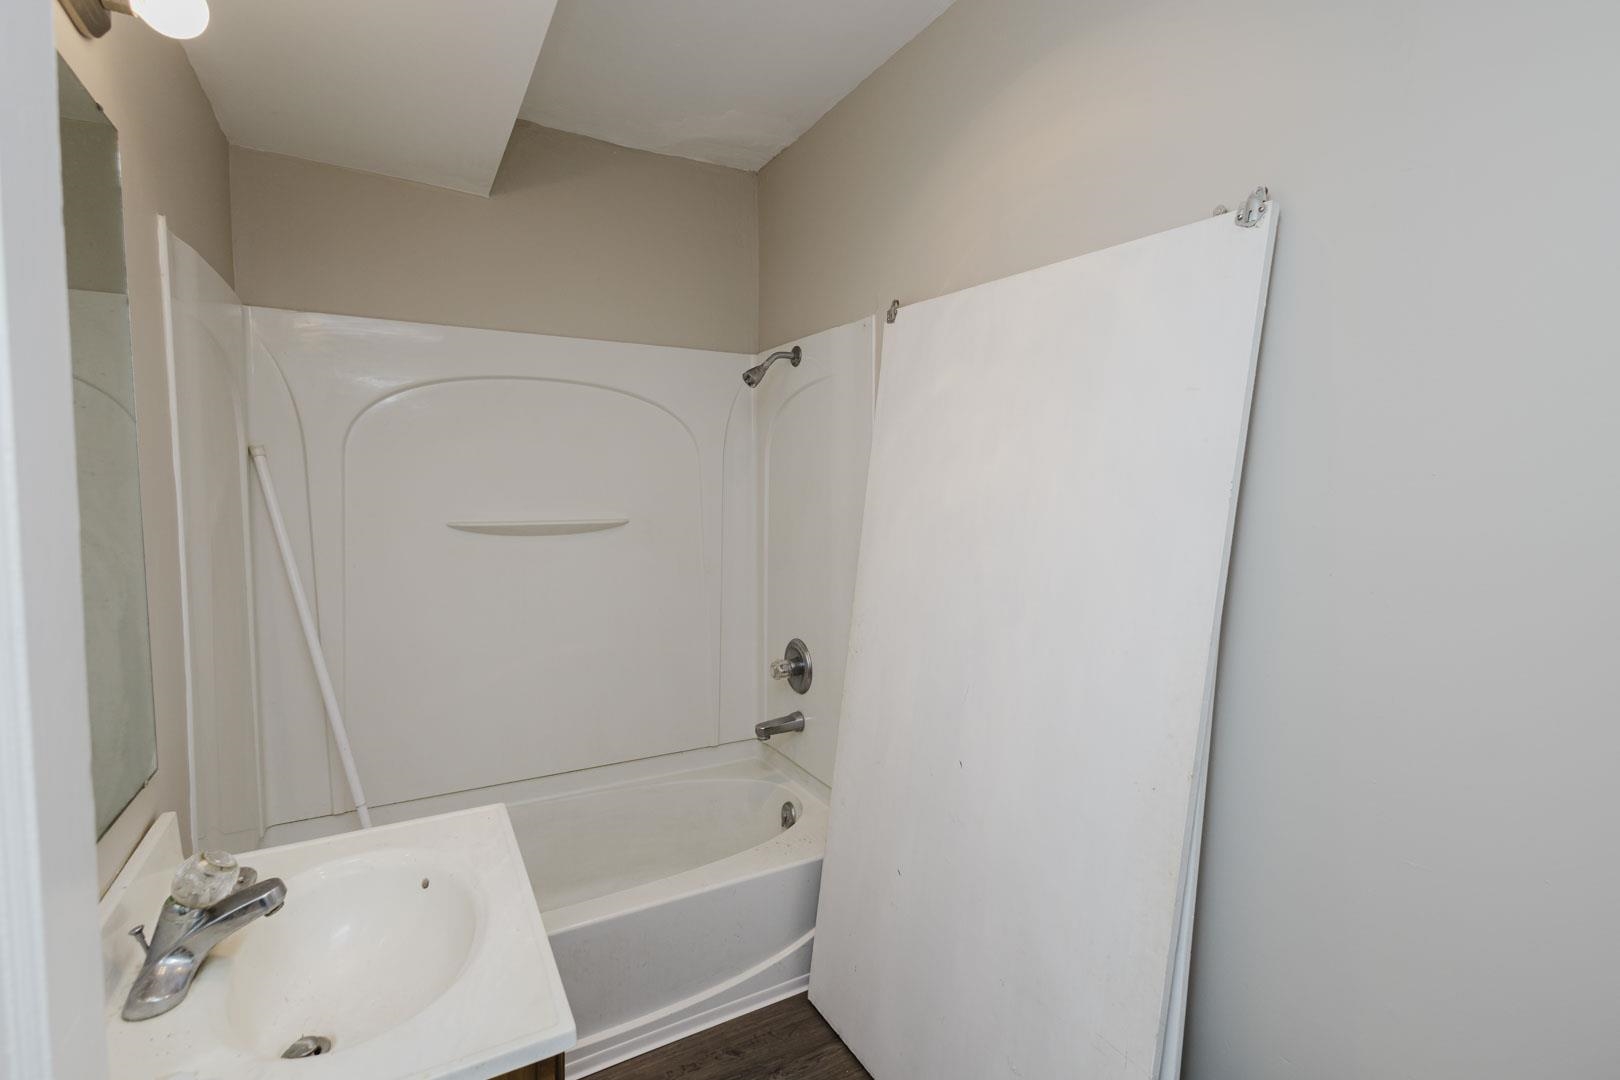
Full-size acrylic tub and shower surround, vanity with integrated basin, polished chrome plumbing fixtures, and wood-finish flooring
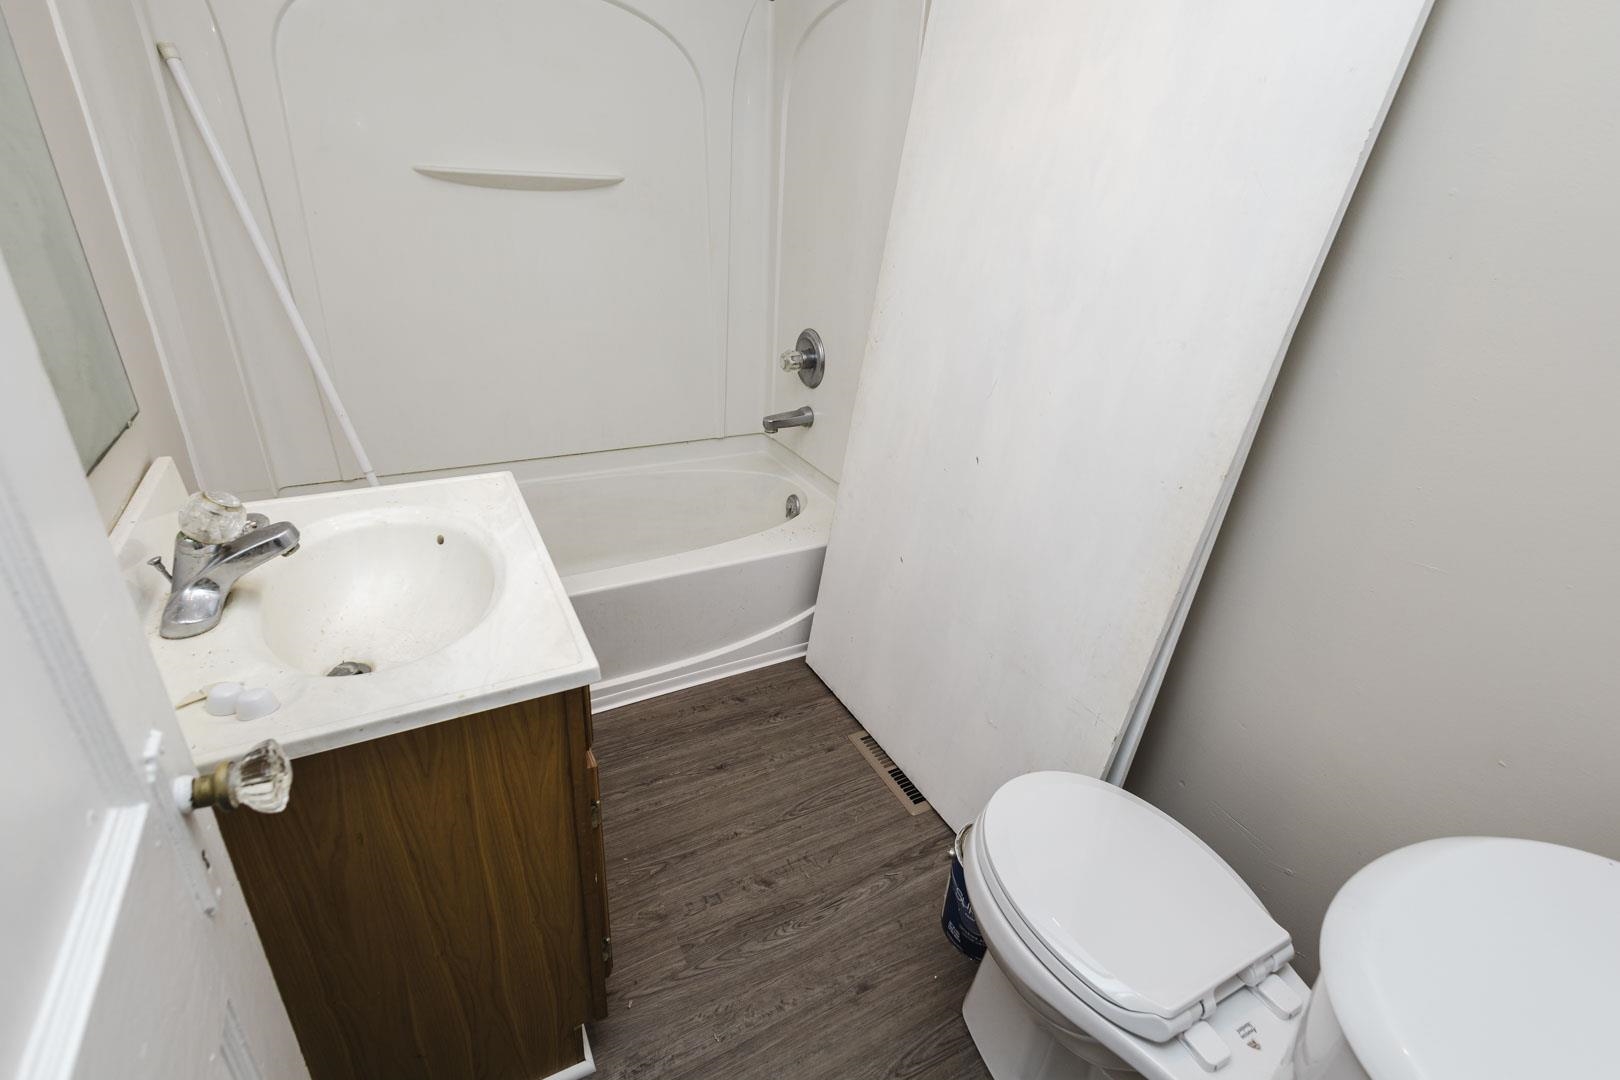
Bathroom featuring wood-finish flooring, a vanity with a white countertop and integrated sink, and a tub-shower combination with a surround
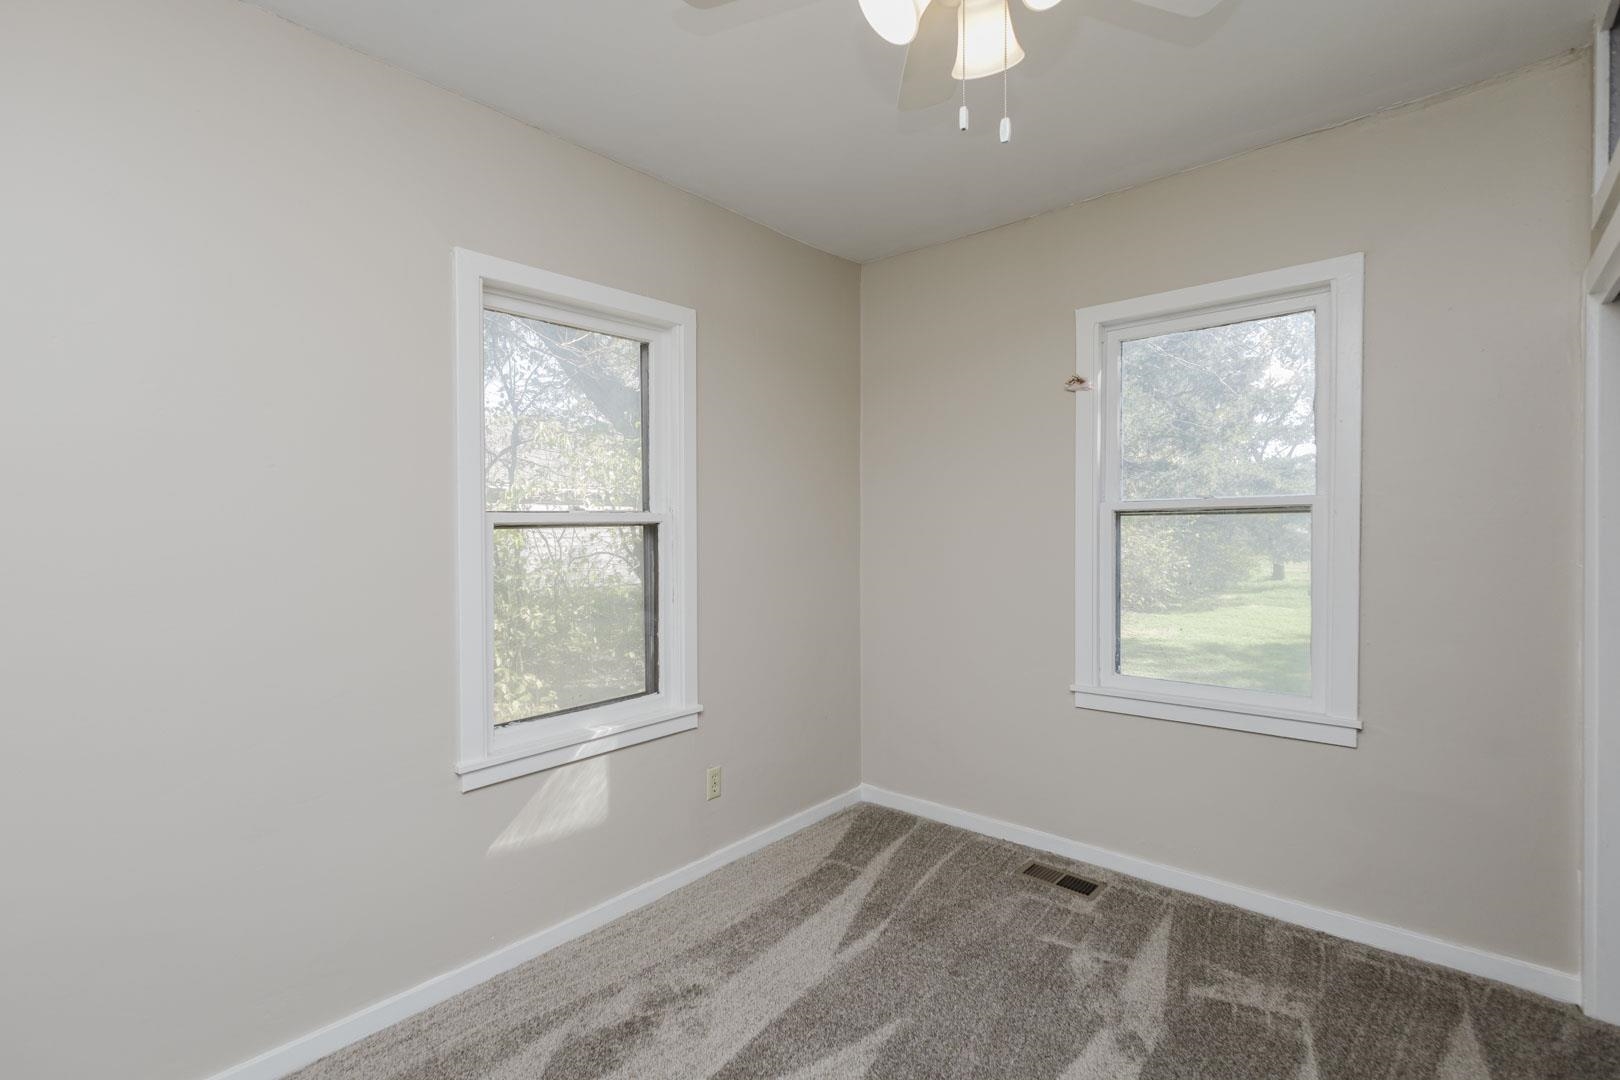
Neutral-toned interior walls, dual double-hung windows with white casing, patterned carpeting, and an attached ceiling fan with light kit
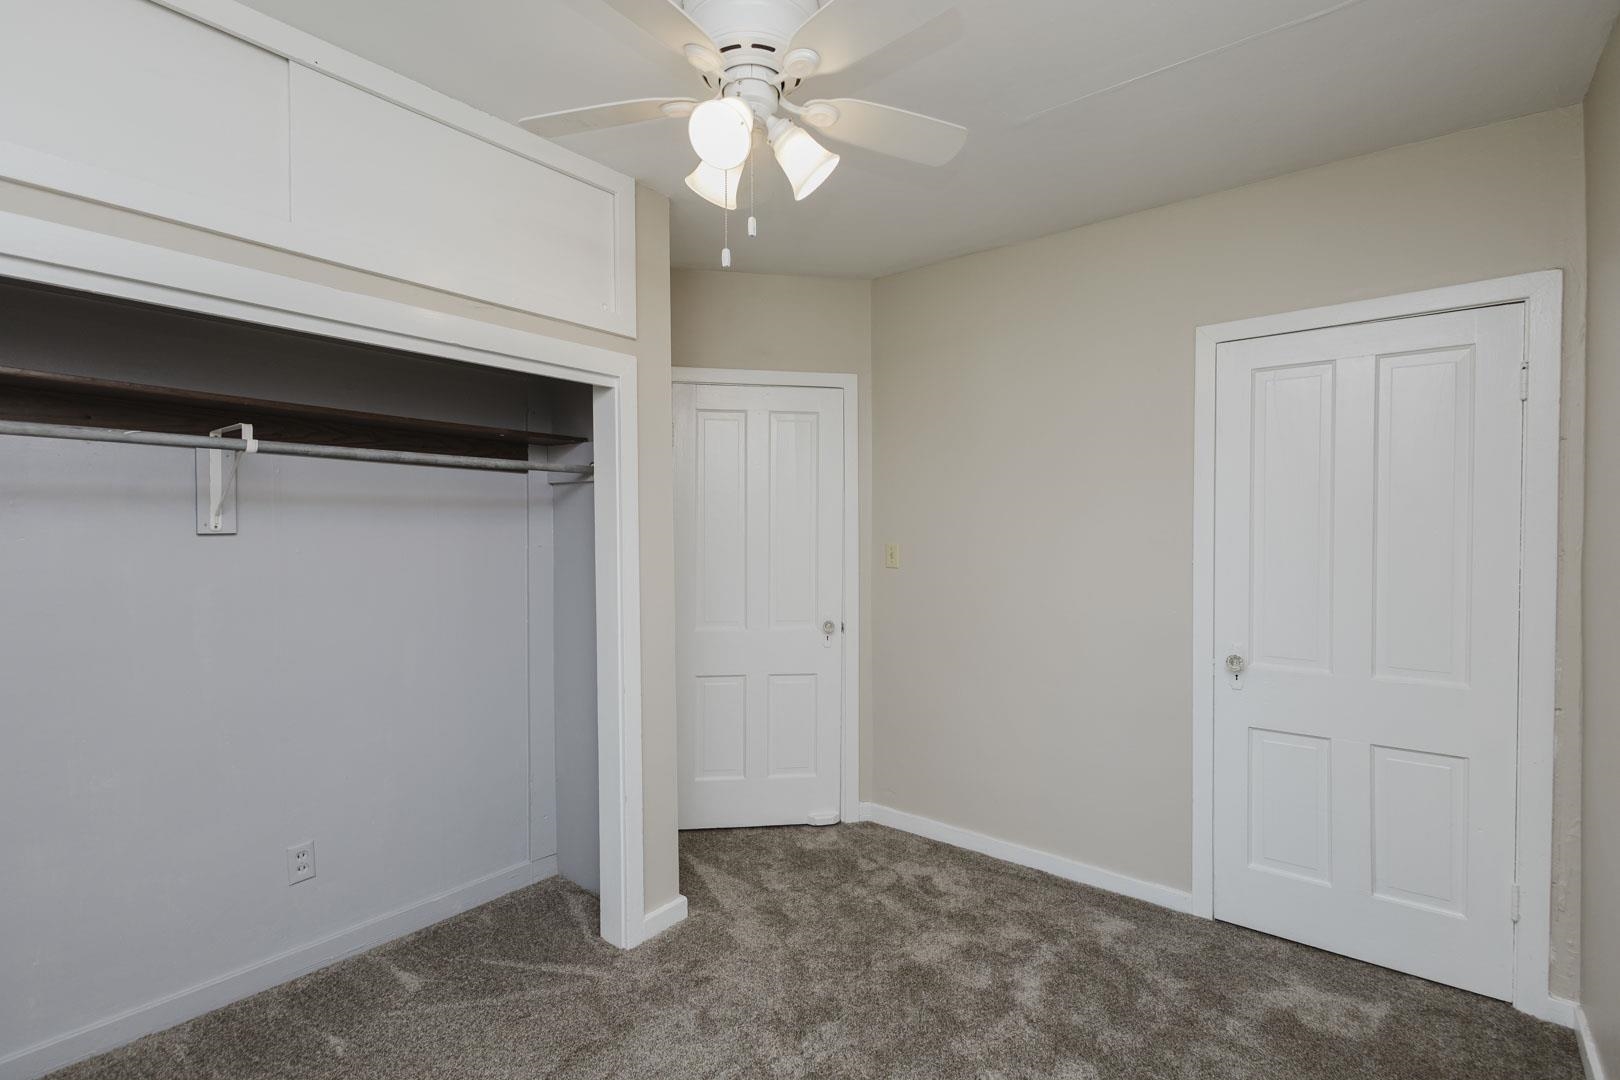
Room featuring carpeting, a ceiling fan with integrated lighting, two-panel interior doors, and a closet with overhead built-in storage cabinetry
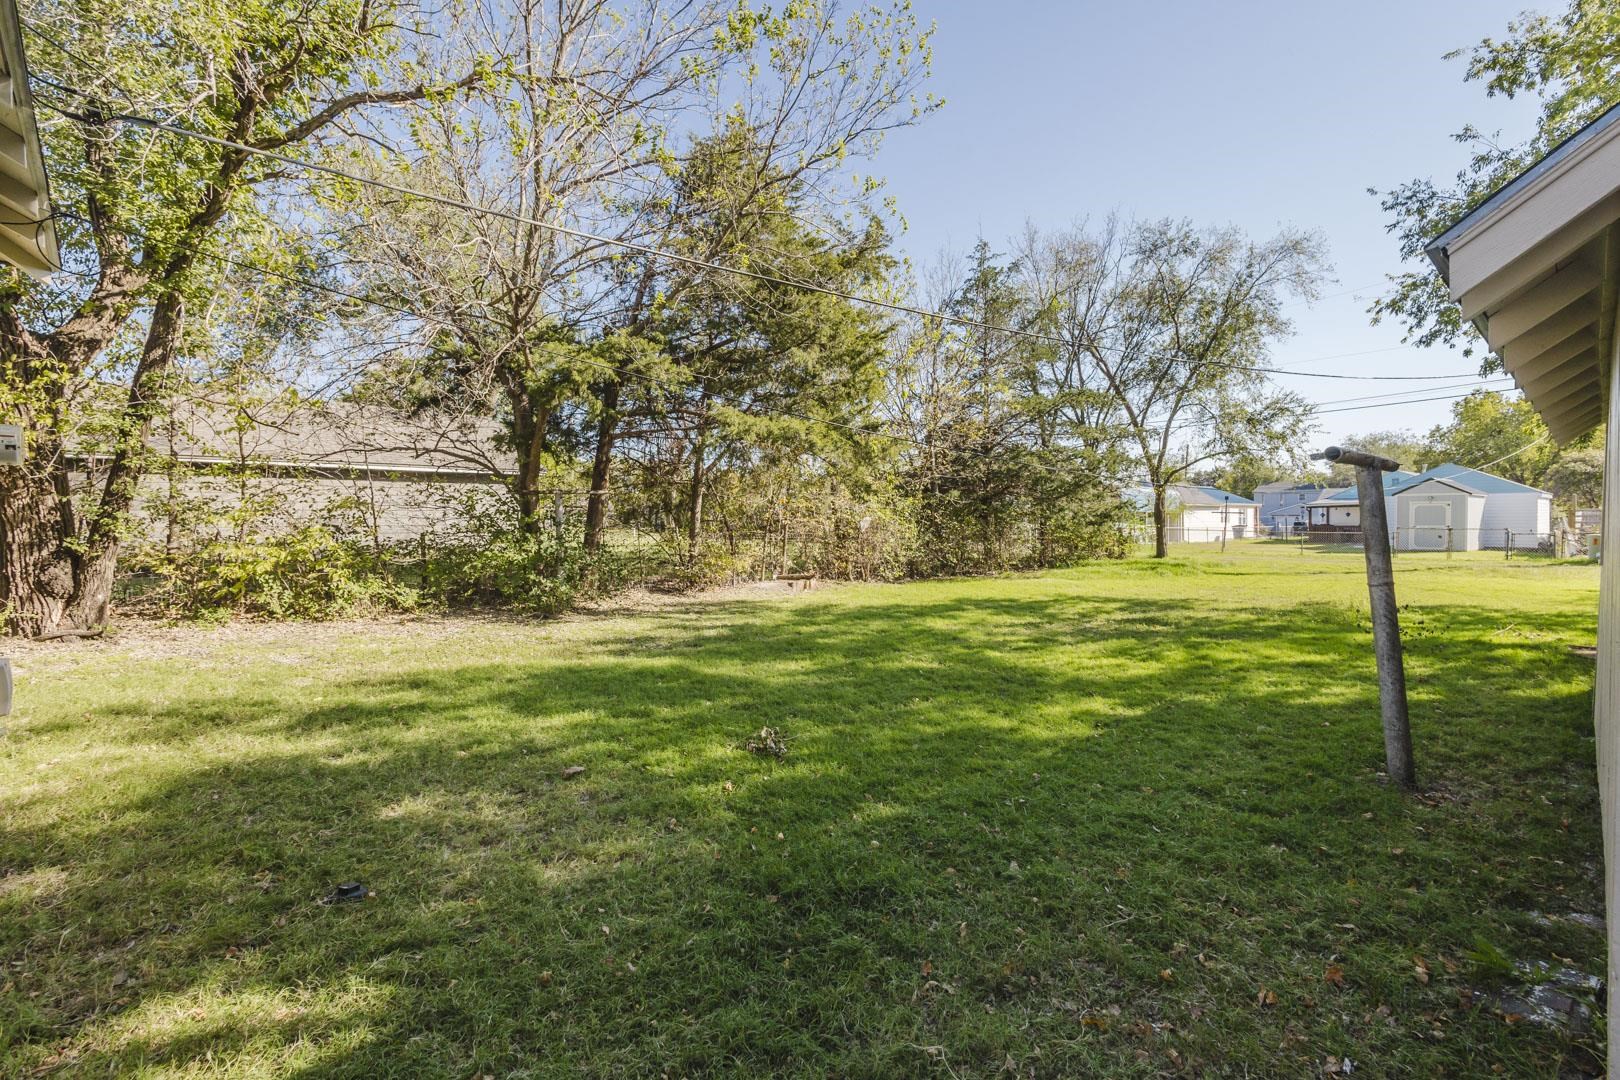
Spacious backyard featuring a grass lawn, mature trees, and perimeter fencing
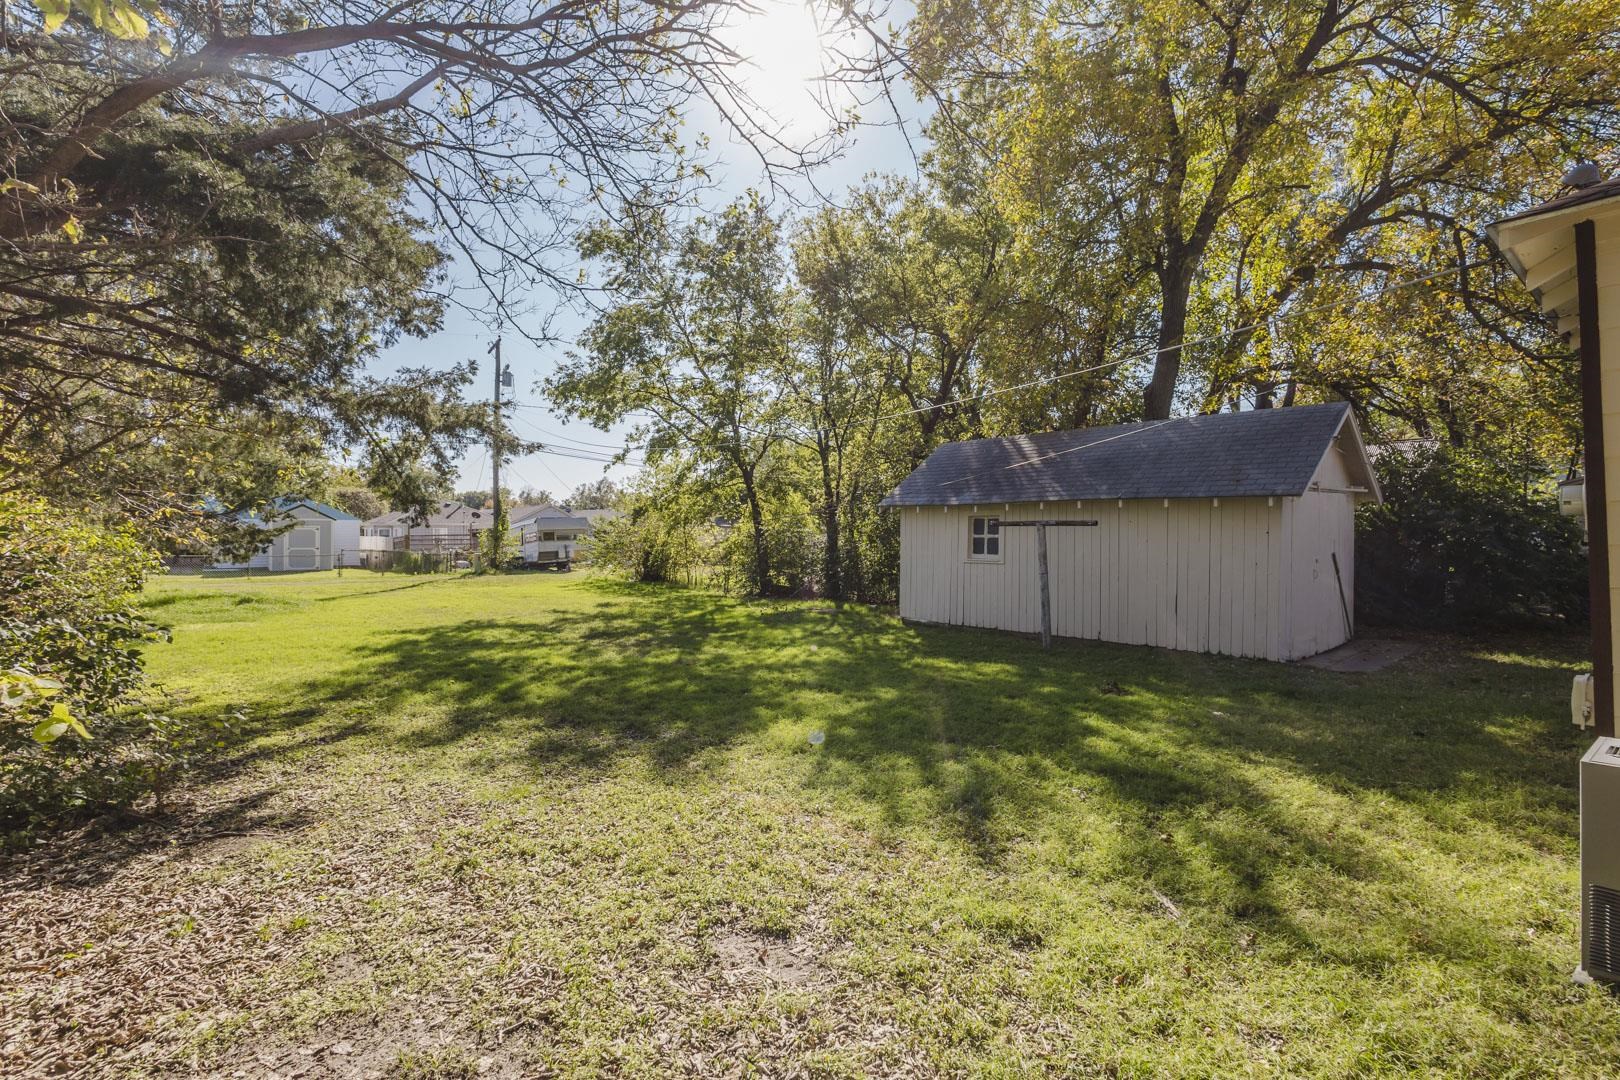
Expansive backyard featuring mature trees, a detached storage building with horizontal siding, and open green space
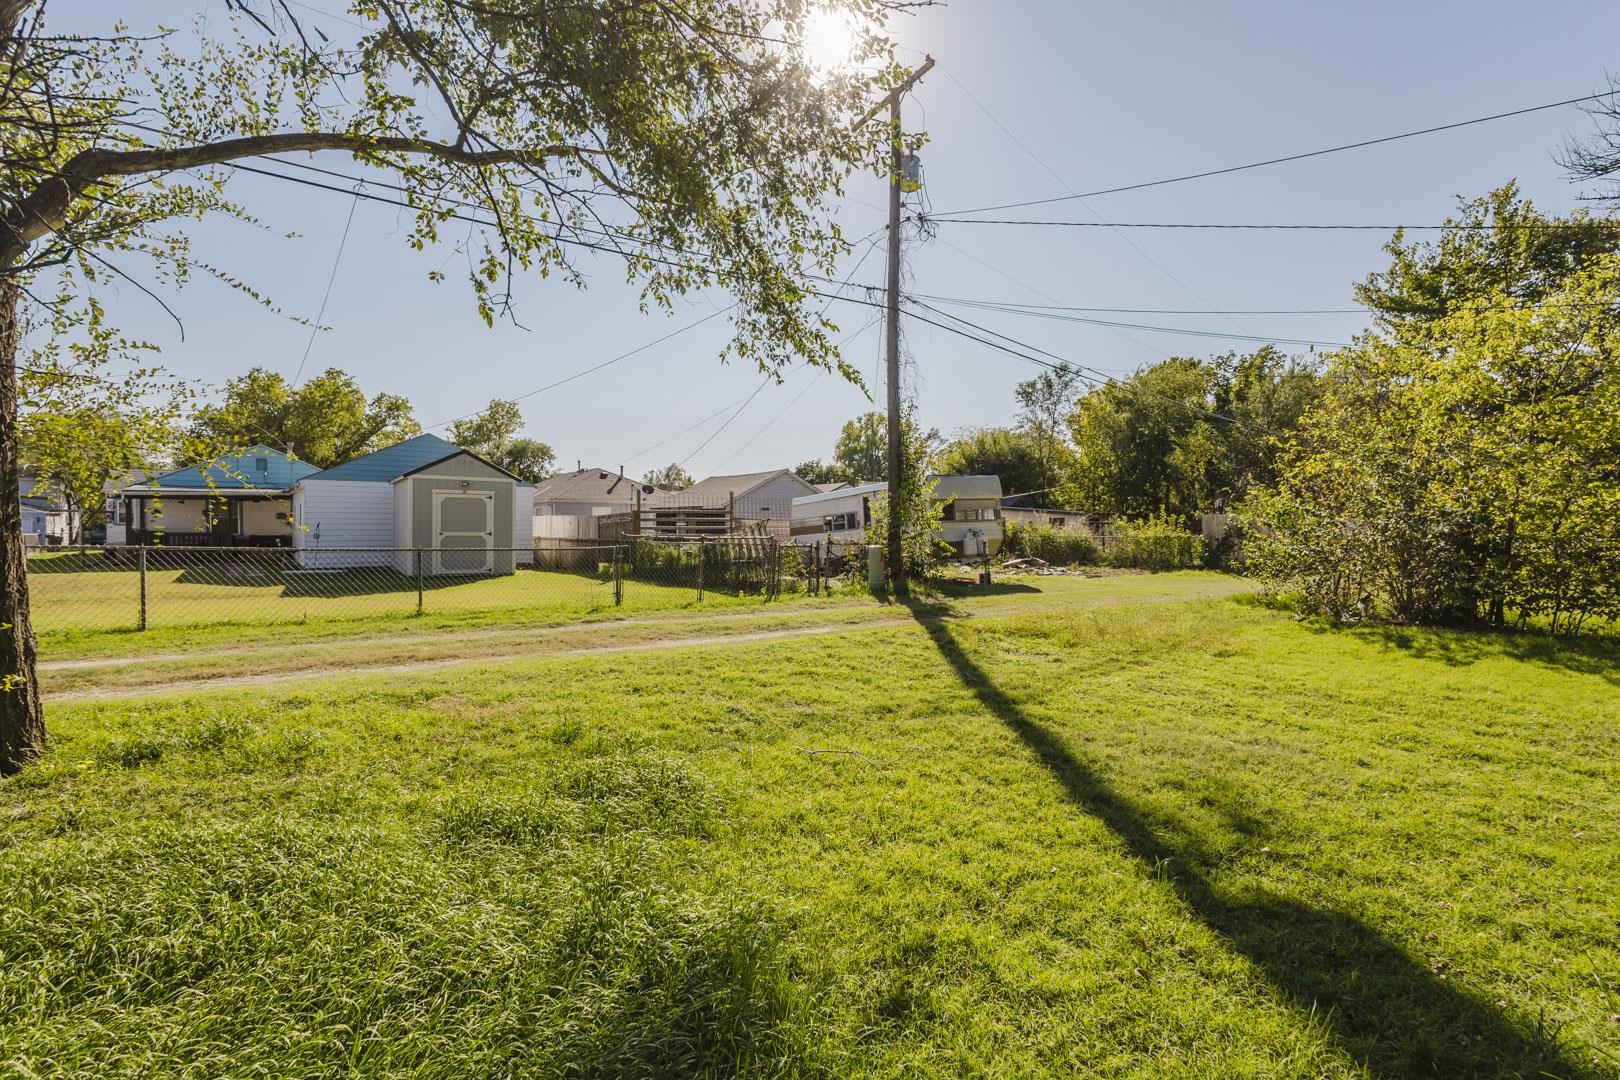
Expansive backyard featuring a level grass lawn, perimeter chain-link fencing, mature trees, and a detached storage structure with a shingled roof
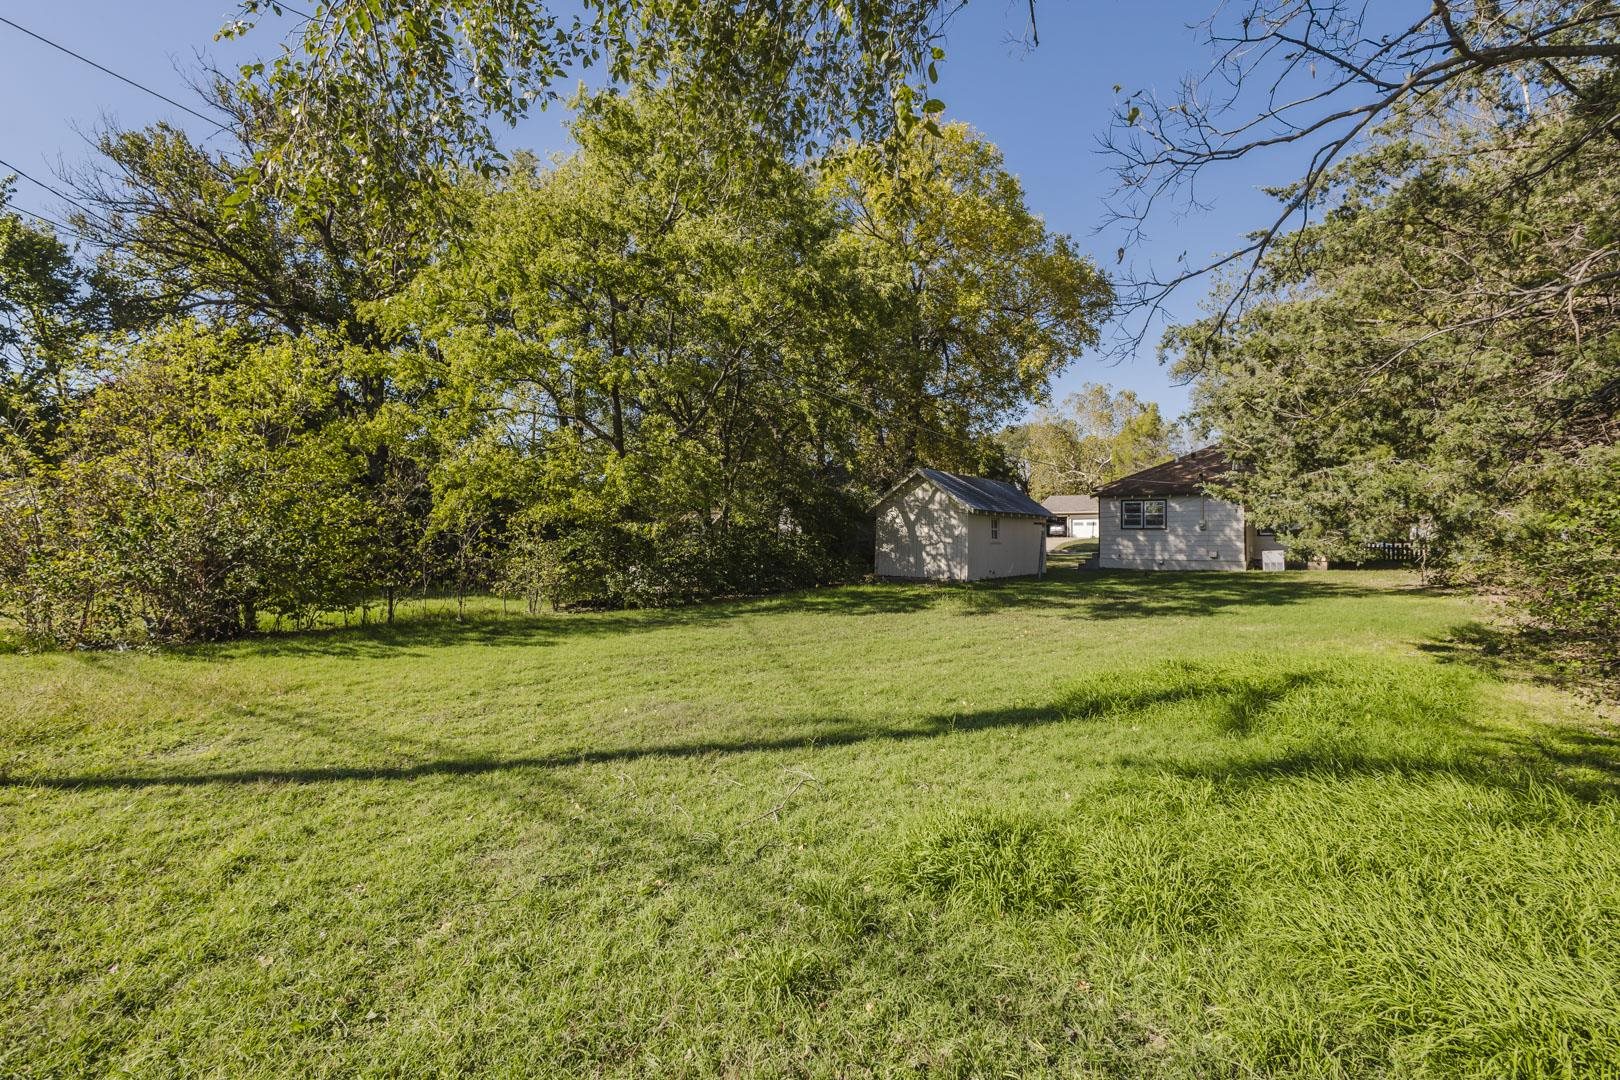
Expansive backyard featuring a large grass lawn, mature trees, and a detached storage structure
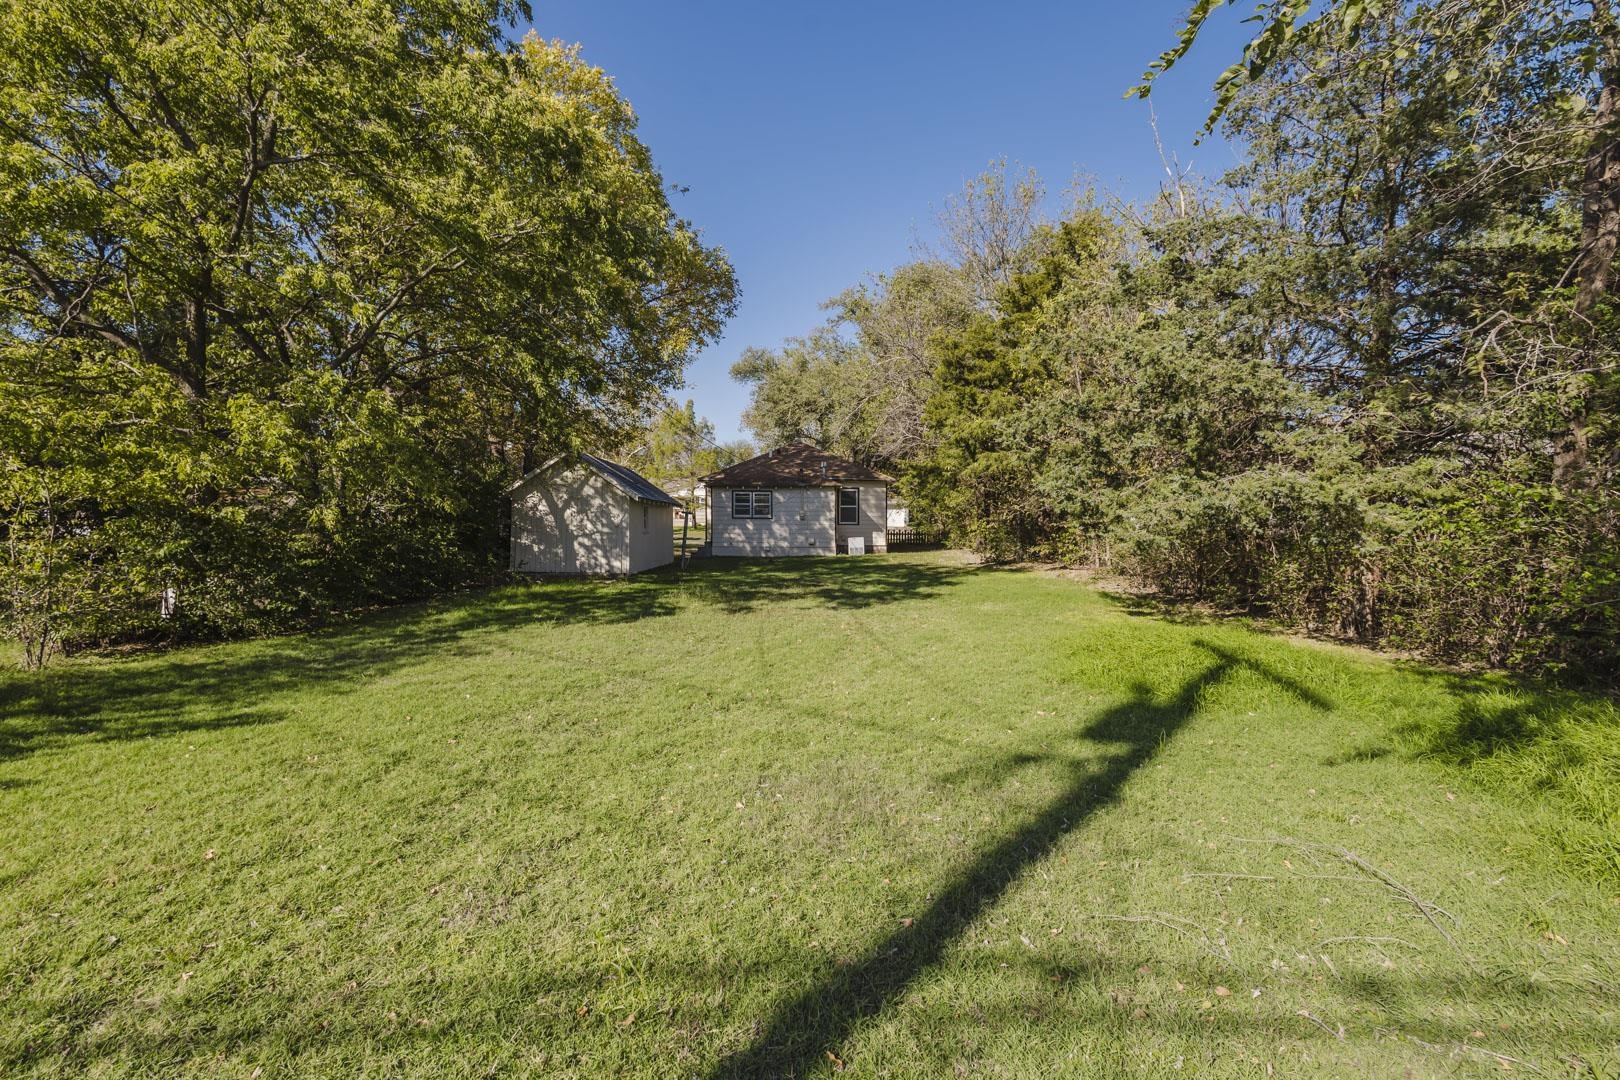
Expansive backyard featuring a level lawn, mature trees, and a detached structure
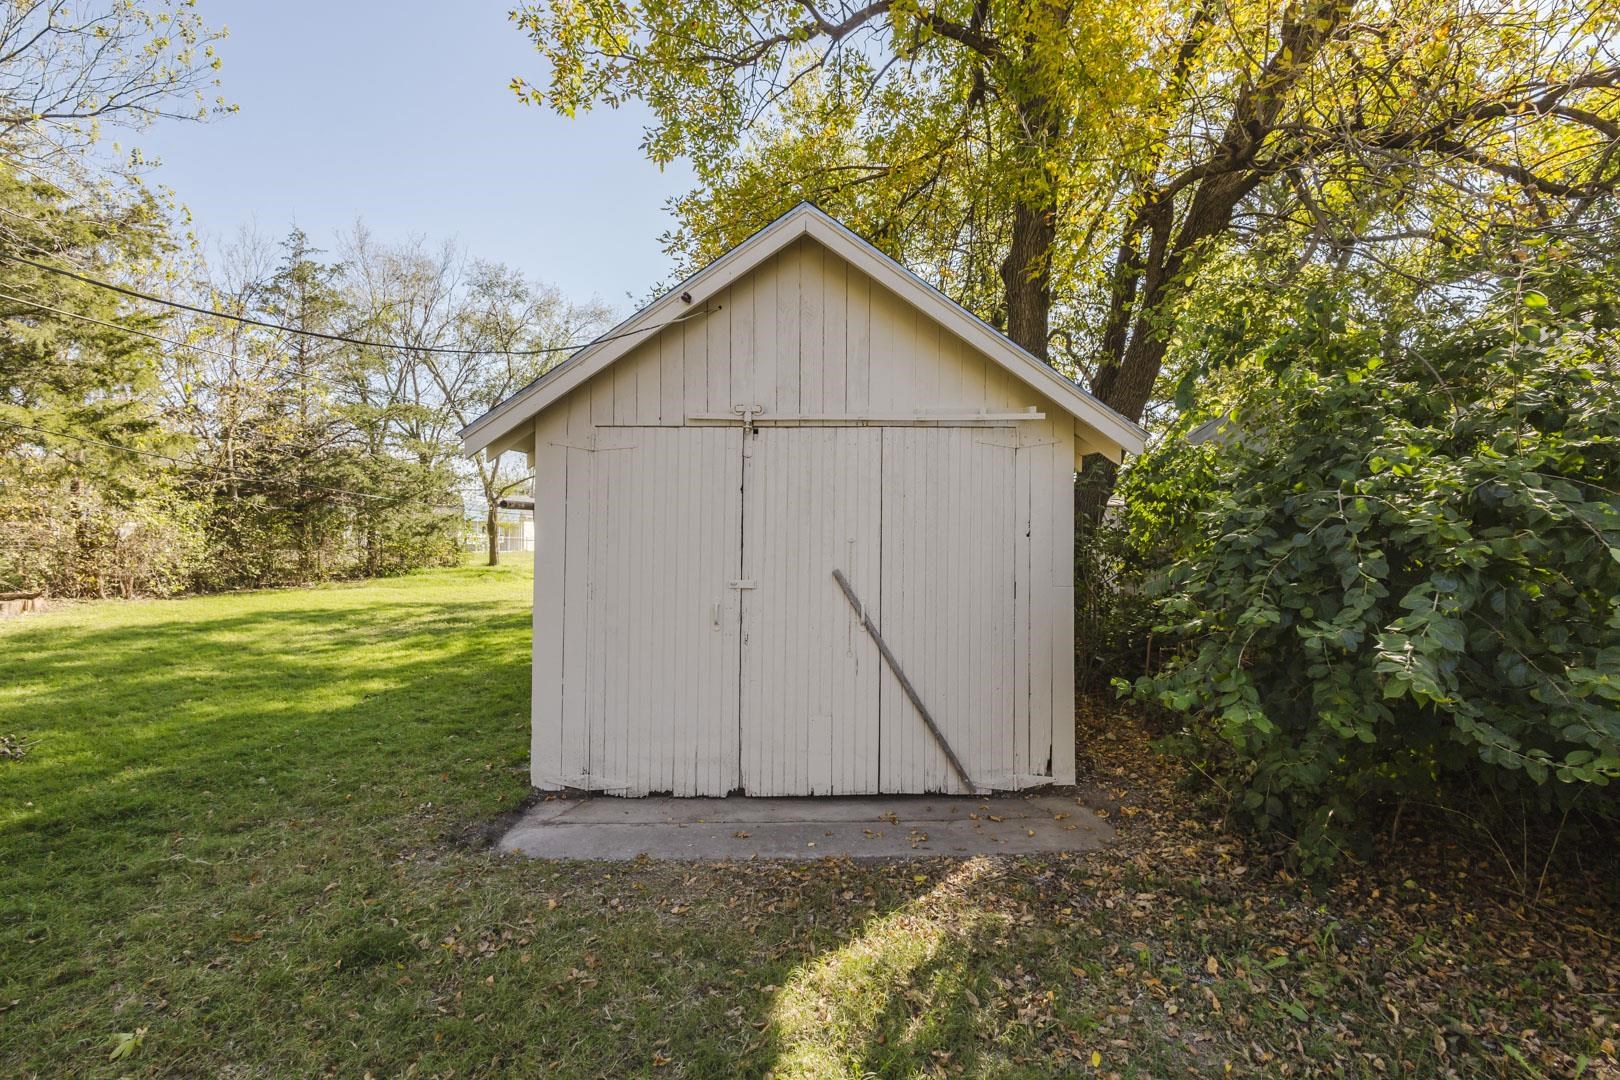
Detached storage structure featuring vertical siding, a gable roof, and a concrete foundation pad situated on a grass-covered lot
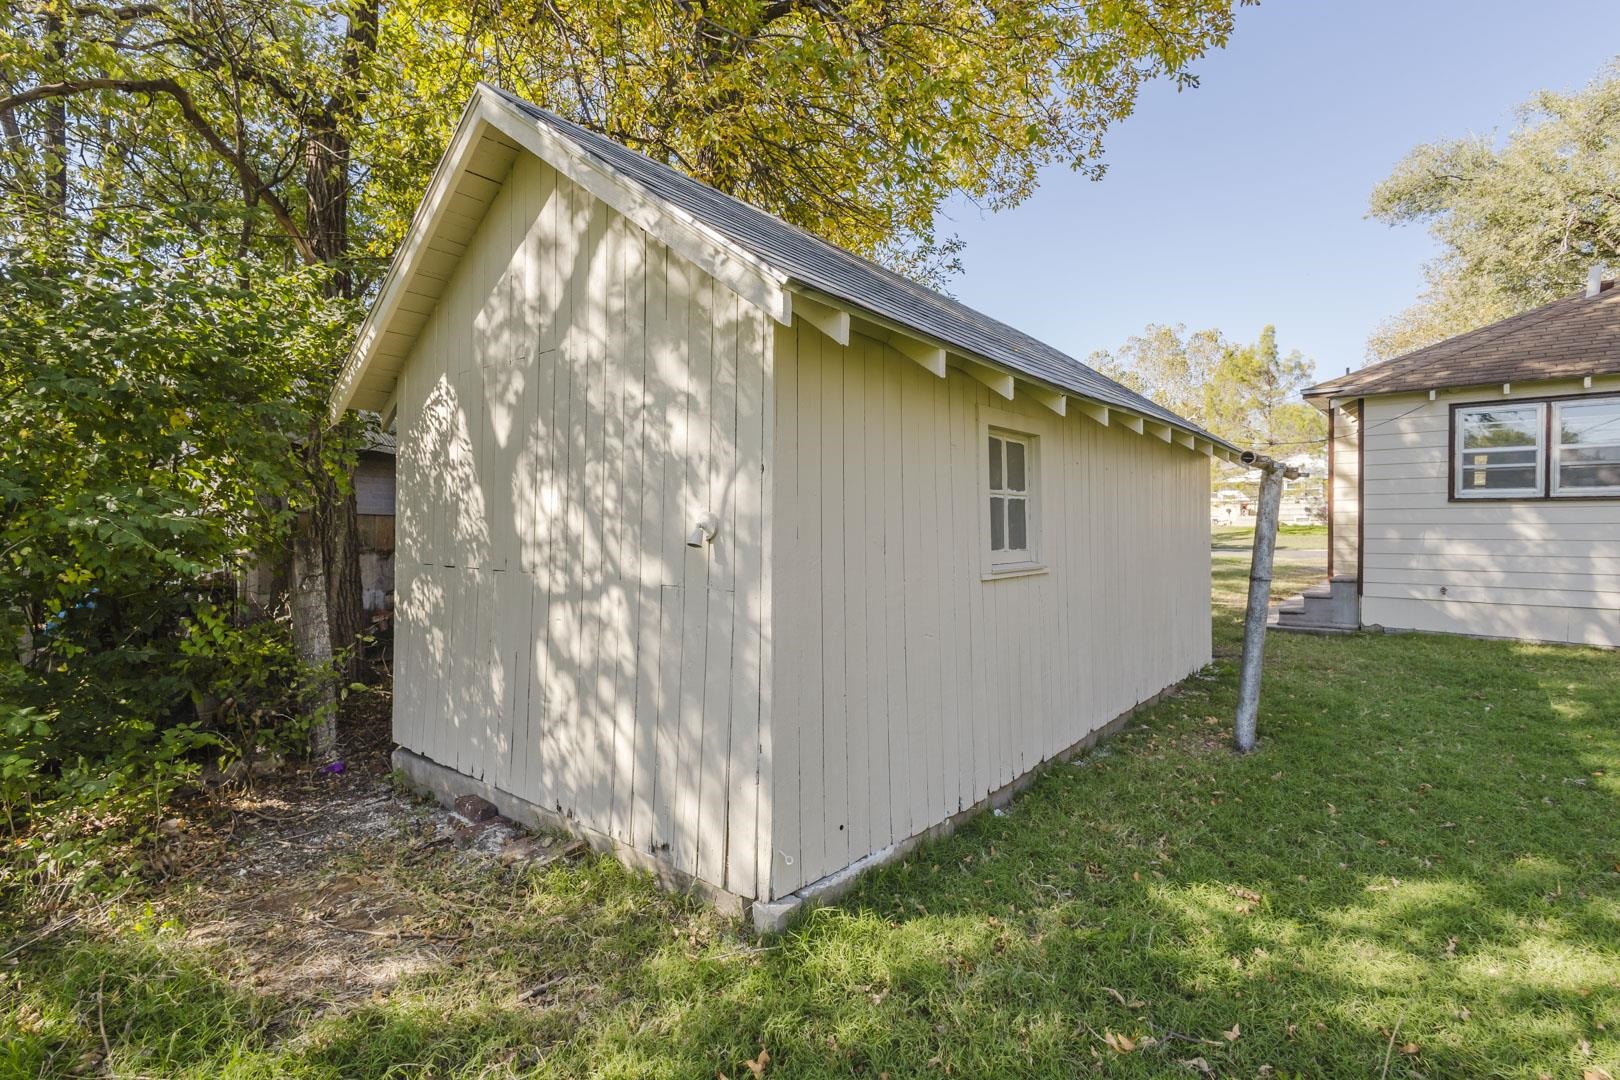
Exterior outbuilding featuring vertical wood-grain siding, a gabled roofline, and an inset window
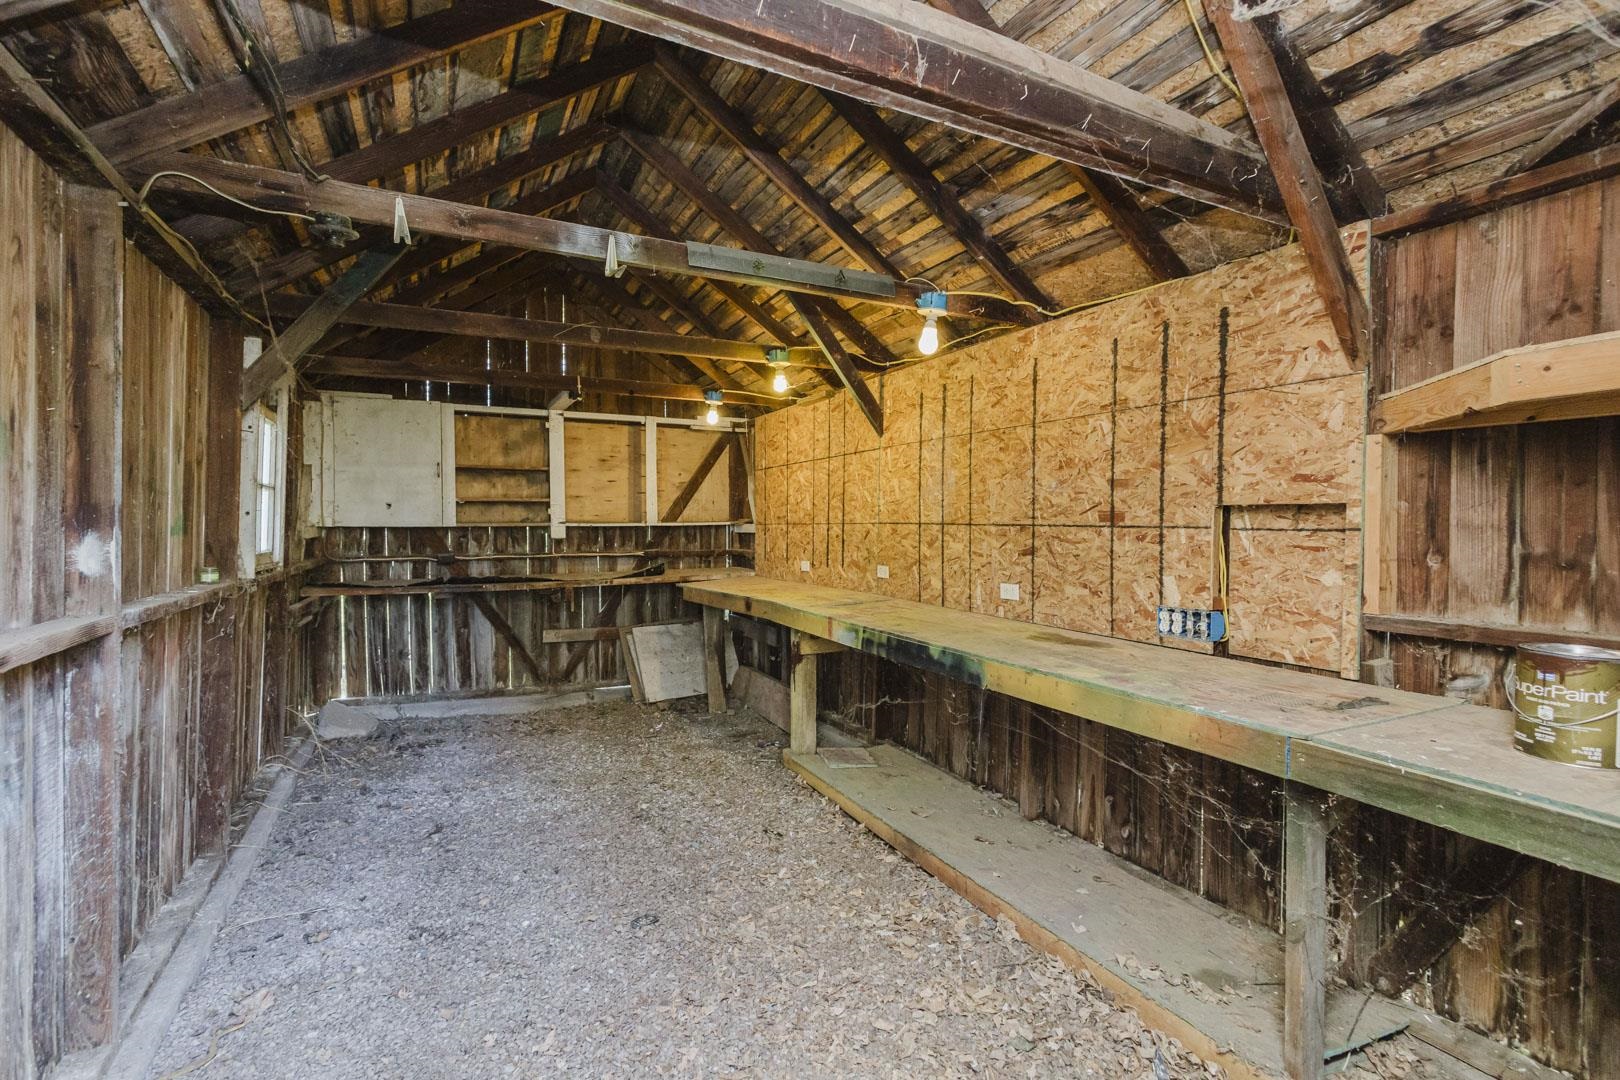
Outbuilding featuring exposed timber framing, a long built-in workbench, oriented strand board wall paneling, and pendant light fixtures
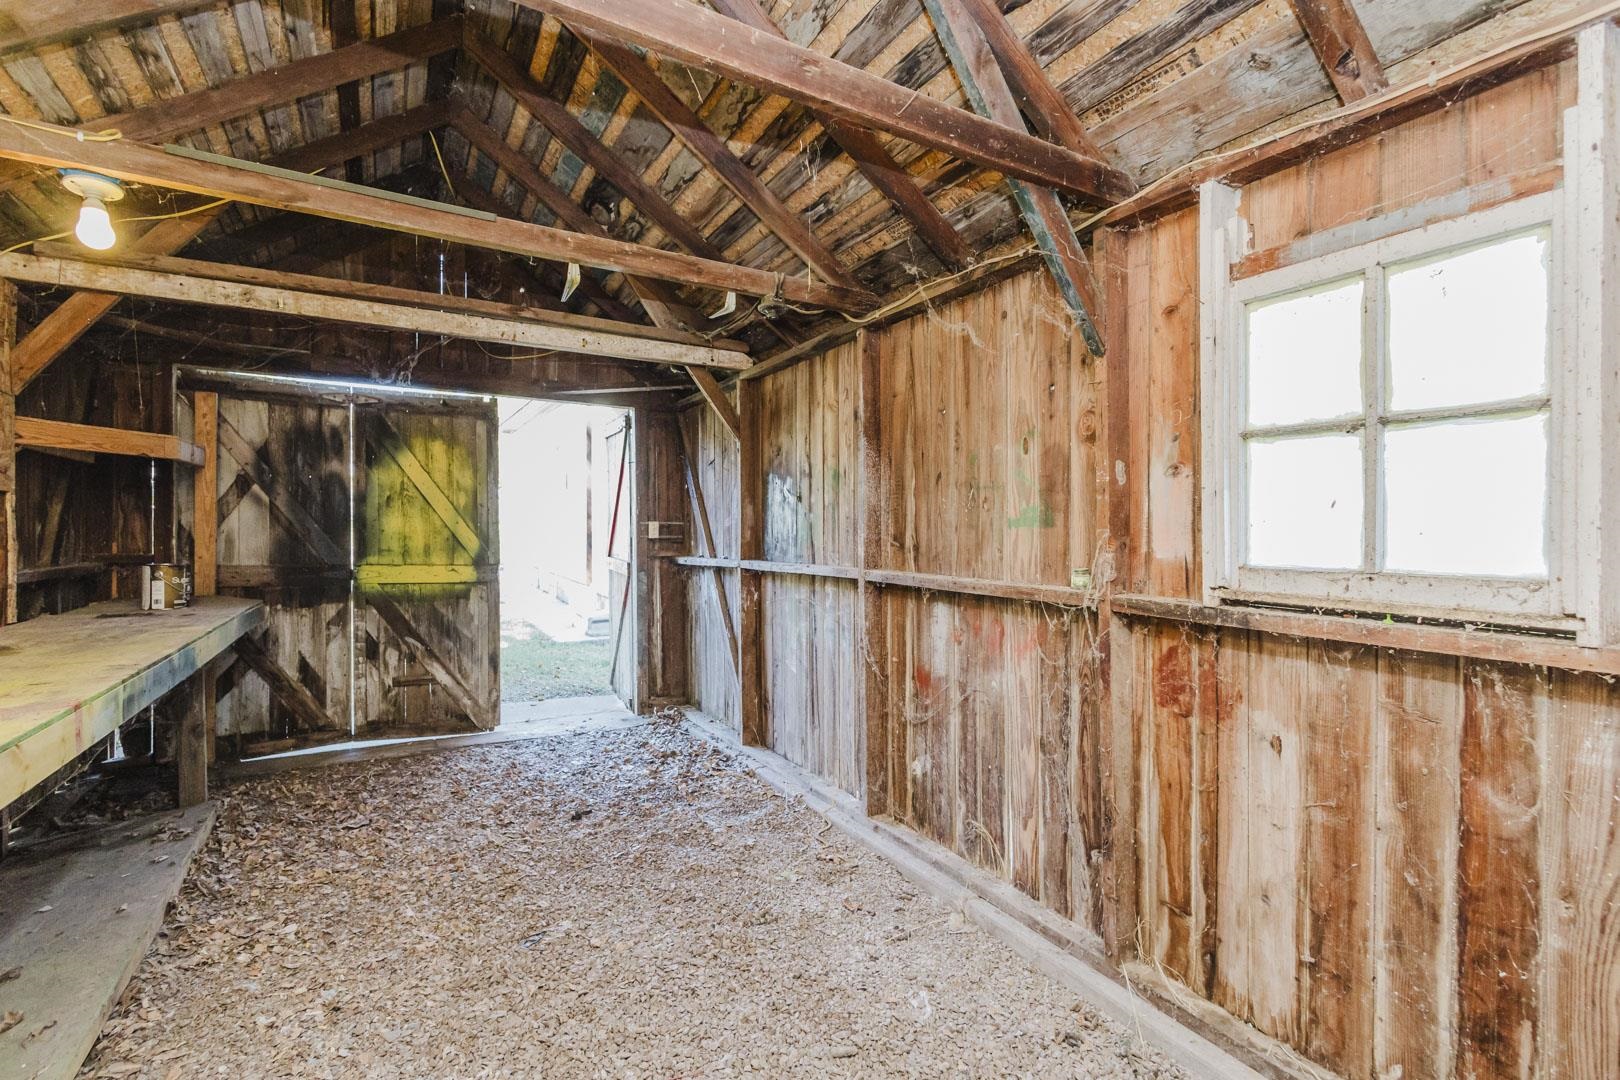
Outbuilding featuring exposed wooden rafters, vertical wood-plank walls, a multi-pane window, and a built-in wooden workbench
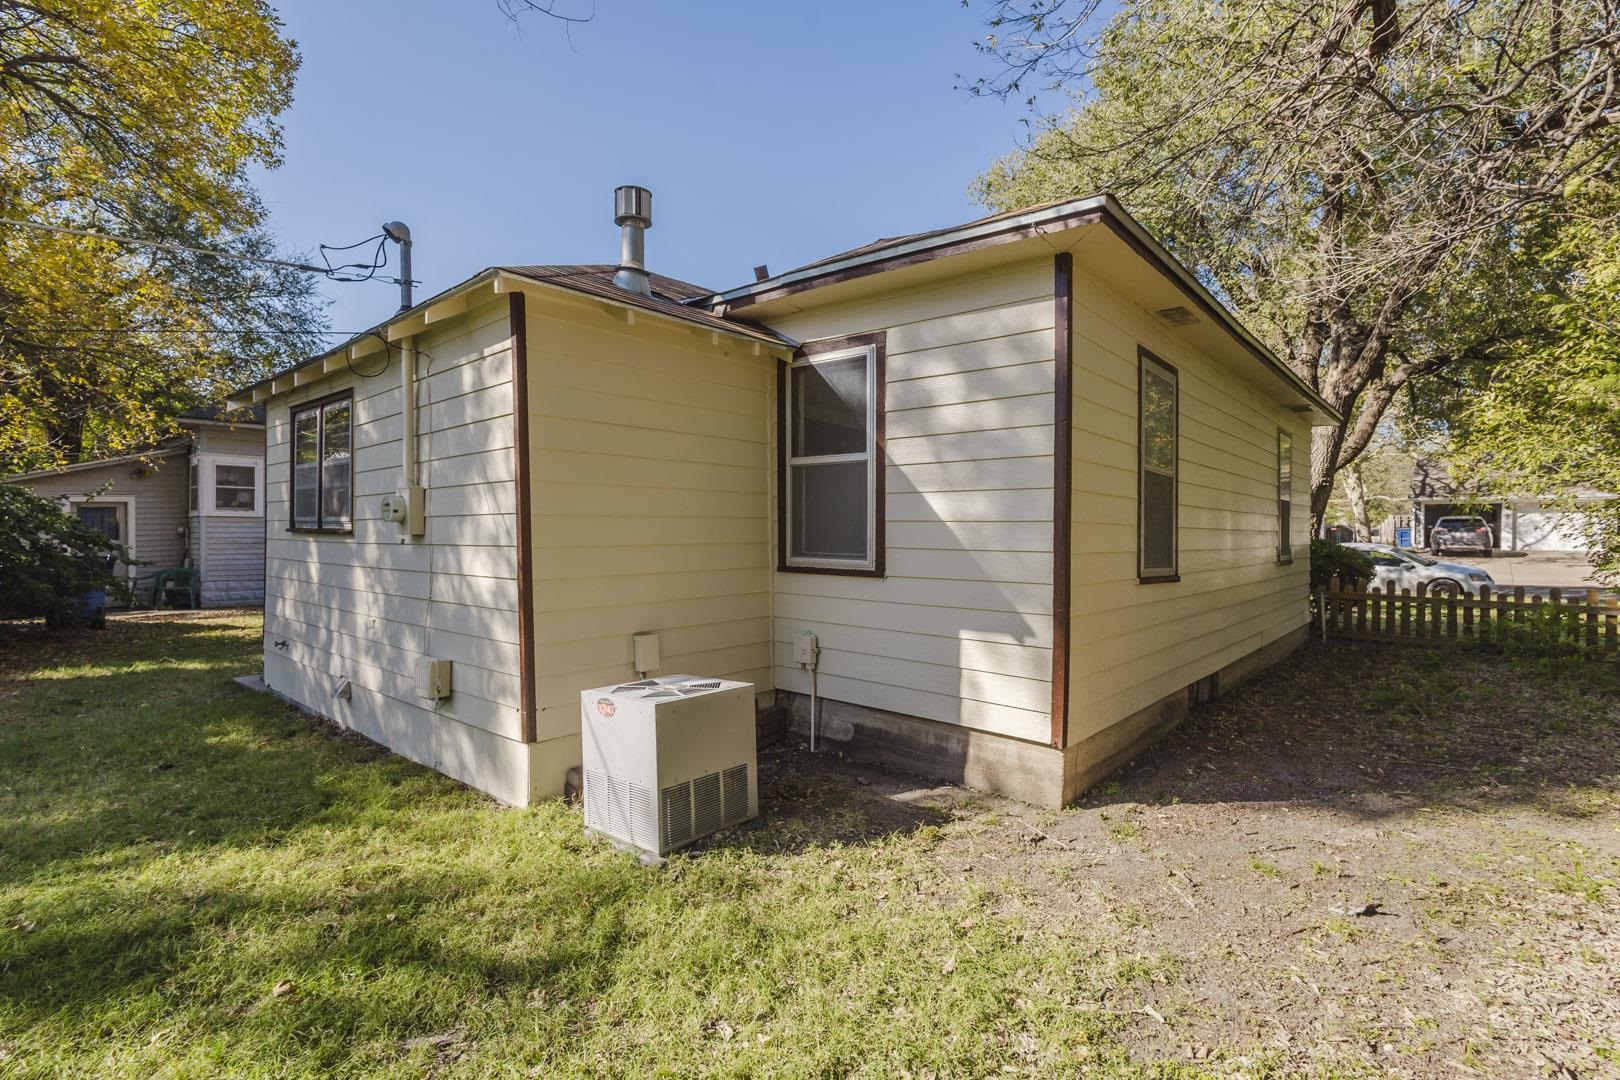
Exterior elevation featuring light-colored siding, dark-toned trim, double-hung windows, and a dedicated HVAC unit
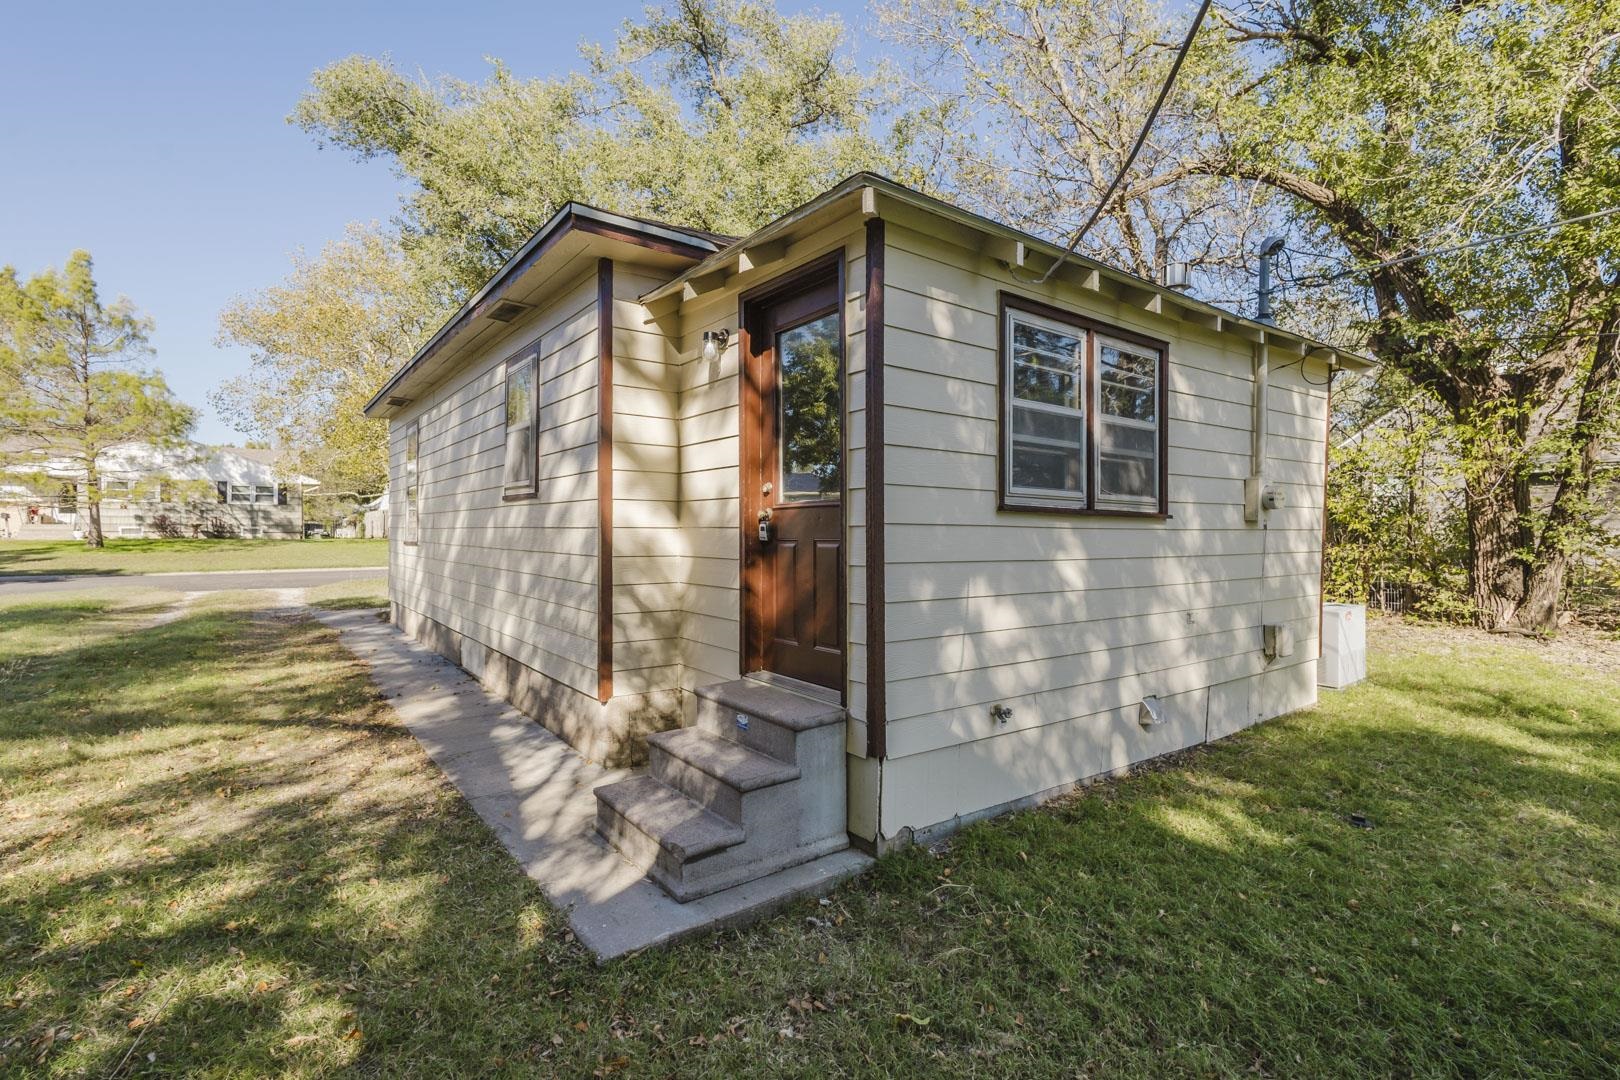
Exterior featuring horizontal lap siding, a single-paneled glass-inset door, concrete steps, and dual-pane windows
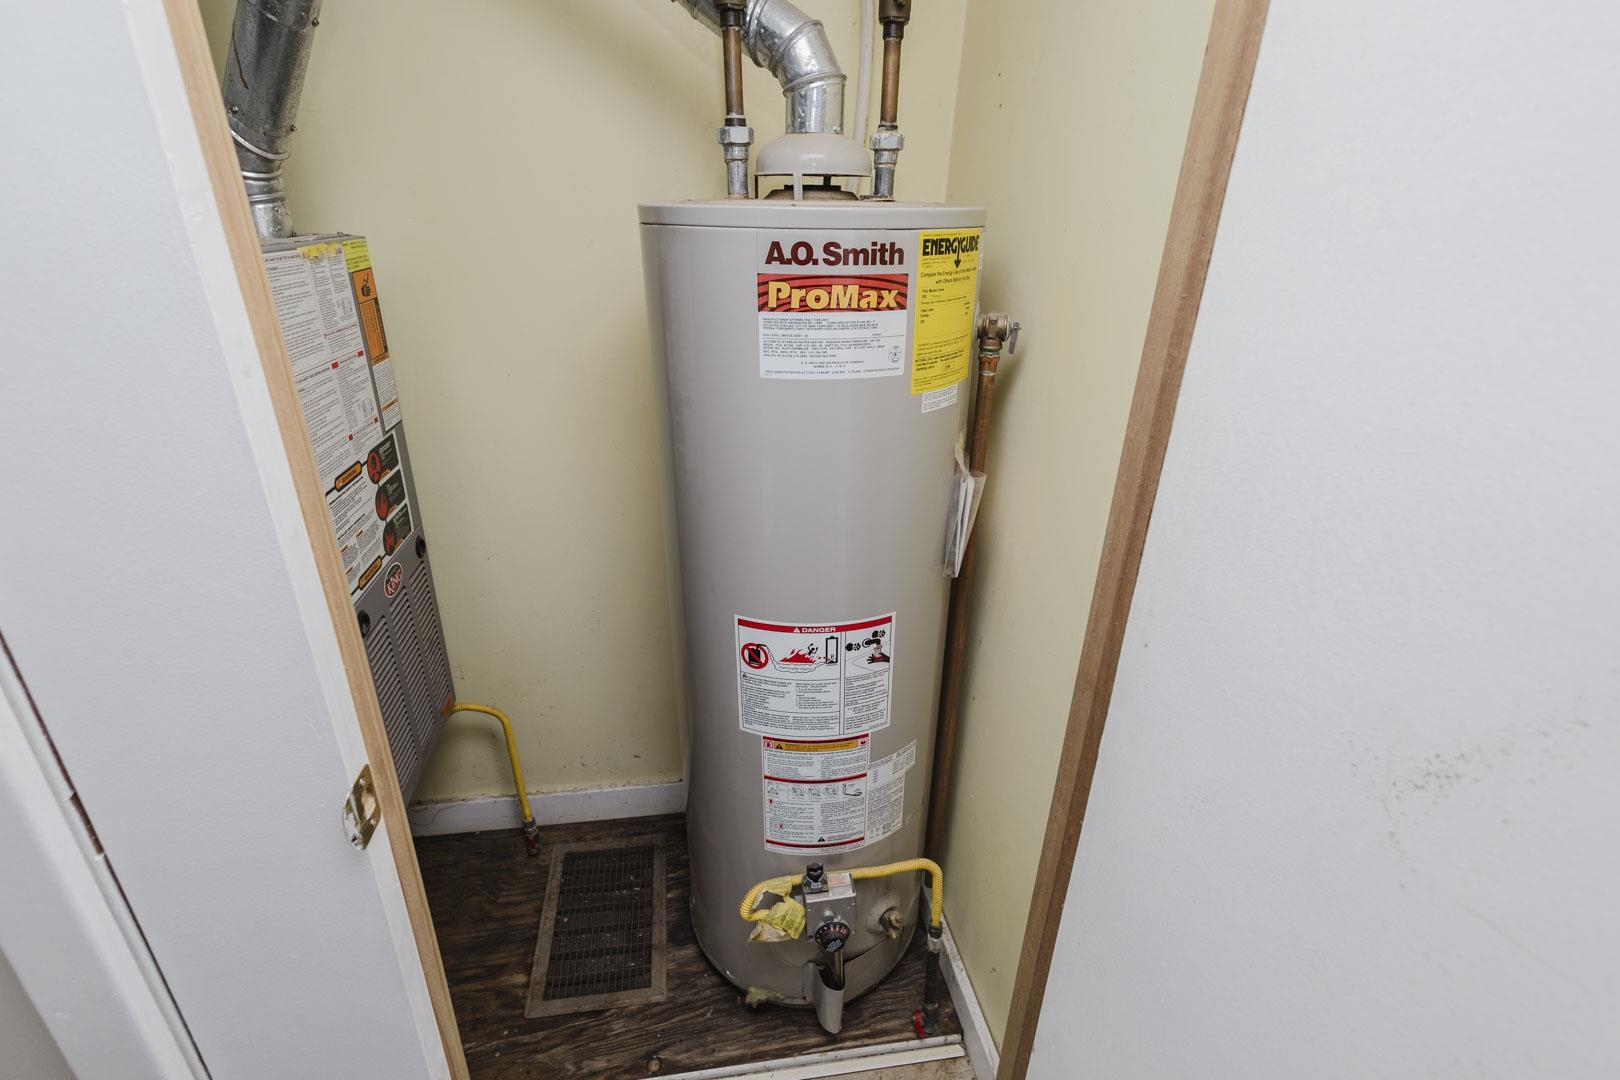
Mechanical utility closet featuring a tank-style water heater and high-efficiency furnace with integrated metal ductwork and wood-finish flooring
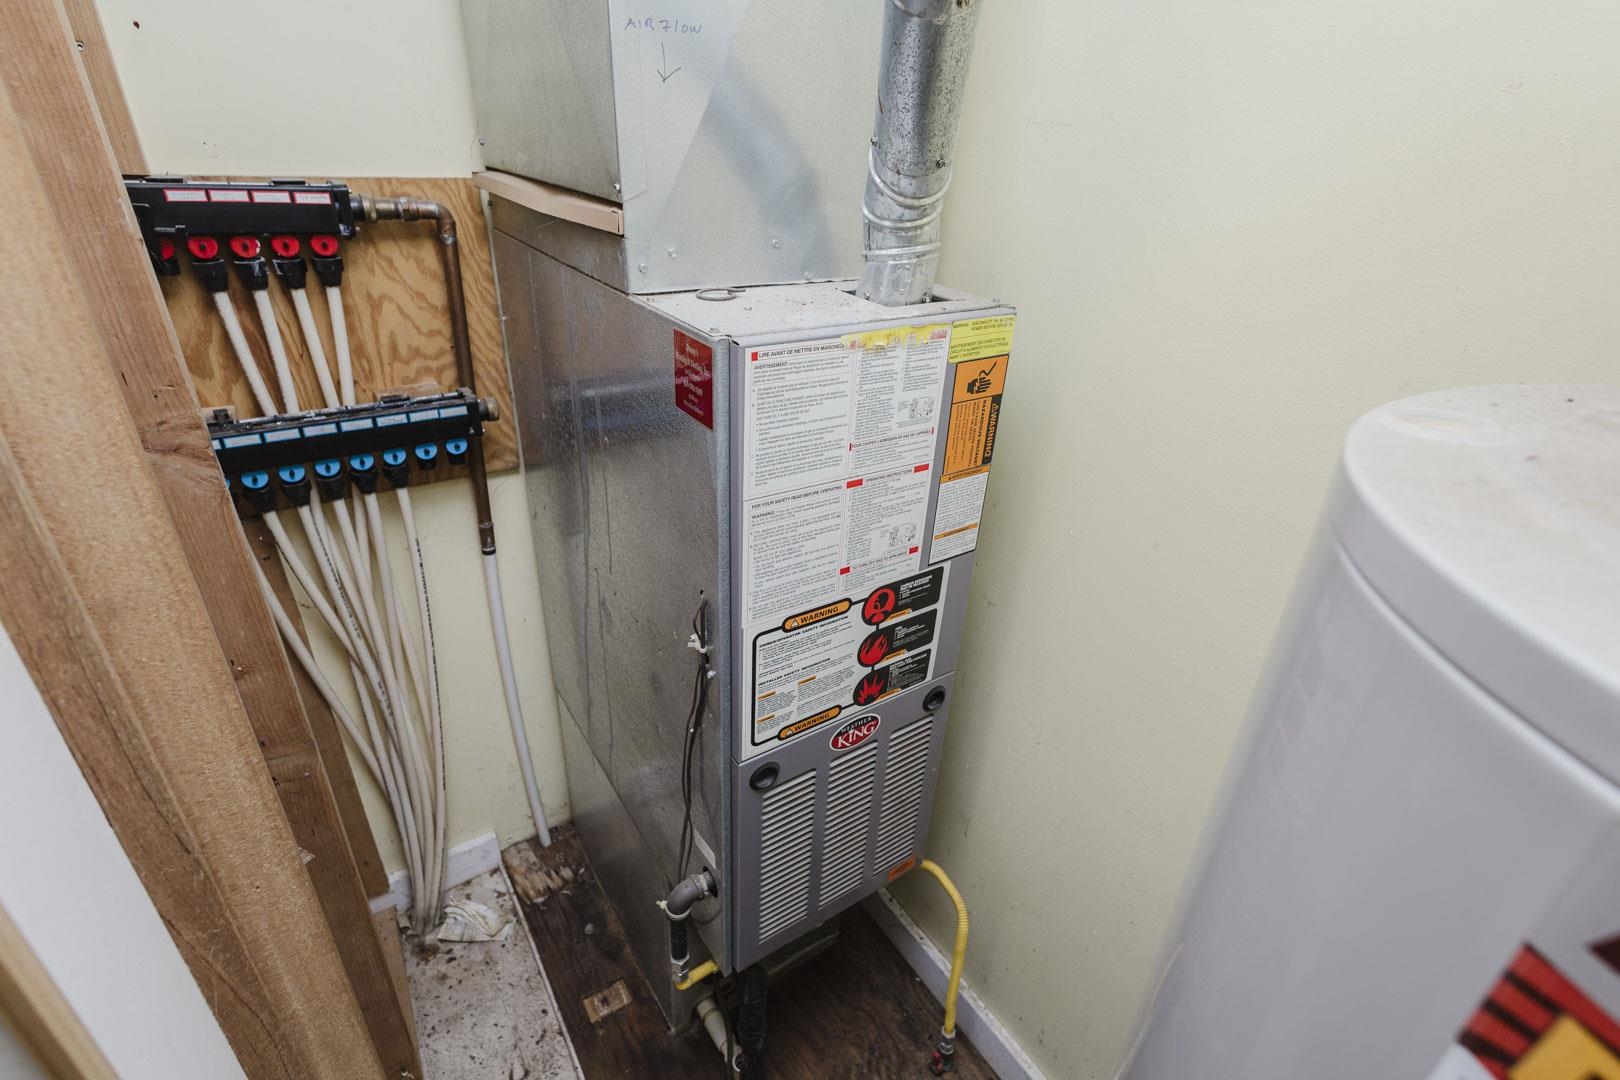
Mechanical utility area featuring a central furnace unit, a multi-port plumbing manifold system, and a hot water heater

Description
Check out this refreshed 2-bedroom, 1-bath home! The property features all-new interior and exterior paint along with all-new flooring throughout, giving the home a clean, updated feel. Whether you're looking for a place to call home or an investment opportunity, this property offers plenty of potential. Conveniently located in Newton with access to local shopping, dining, and community amenities, this is an opportunity you won't want to miss!
Details
| MLS # | 680909 |
|---|---|
| Listing Type | For Sale |
| Style | House |
| Sub-Type | Resale |
| Status | Active |
| Year | 1910 |
| Days On Site | 5 |
| Listing Provided By | McCurdy Real Estate & Auction, LLC | Lane Budde |
Features
| Bed(s) | 2 |
|---|---|
| Bath(s) | 1 Total |
| SQ Feet | 624 |
| Garage | 1 |
| Story(s) | 1 |
| Acreage | 0.17 |
Exterior
| Lot Features | Standard |
|---|
Taxes
| Property | 889 |
|---|
Area Information
| State | KS |
|---|---|
| County | Harvey |
| City | Newton |
| Zip Code | 67114 |
| School District | SCKMLS |
| Community Name | MORRIS |
| School District | Newton |
| Elementary School | South Breeze |
| High School | Newton |
| Listing VS Median (in MORRIS) | |
Price: $98,000 low | high Med: $98,000 sqft: 624 low | high Med: 624 $ / sqft: $157 low | high Med: $157 On site: 5 low | high Med: 5 | |
Request a showing
Request a showing
Contact
Learn More About This Property

| State | KS |
|---|---|
| County | Harvey |
| City | Newton |
| Zip Code | 67114 |
| School District | SCKMLS |
| Community Name | MORRIS |
| School District | Newton |
| Elementary School | South Breeze |
| High School | Newton |
| Listing VS Median (in MORRIS) | |
Price: $98,000 low | high Med: $98,000 sqft: 624 low | high Med: 624 $ / sqft: $157 low | high Med: $157 On site: 5 low | high Med: 5 | |
Listing Updated: October 25, 2026 at 9:07:48 PM PDT