 New Listing

Description
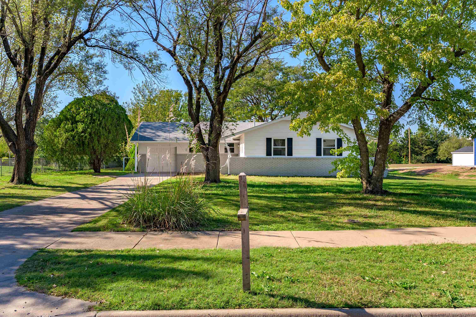
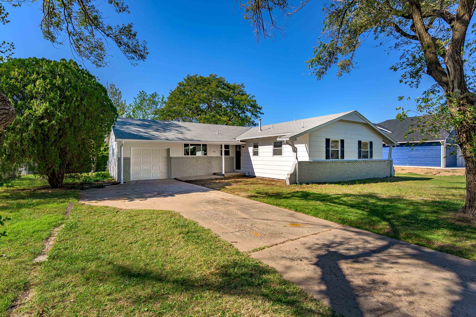
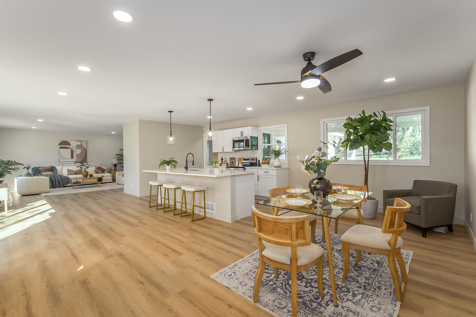
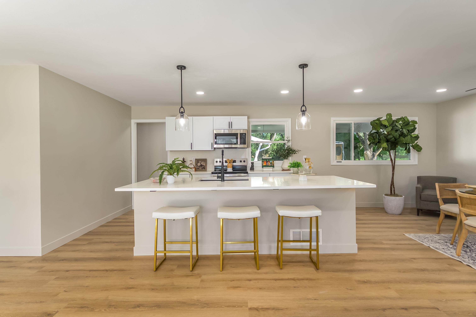
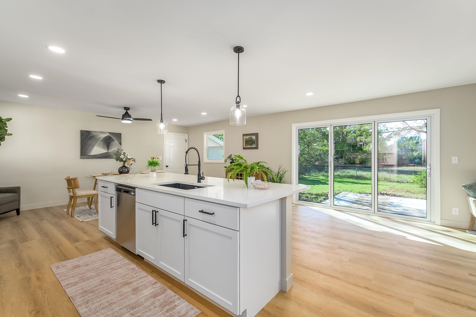
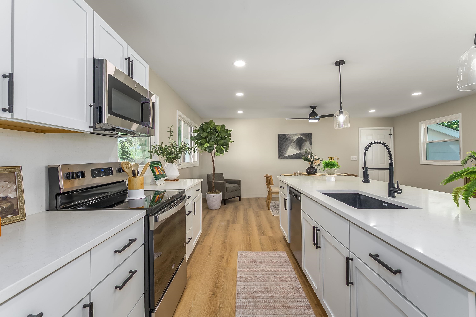
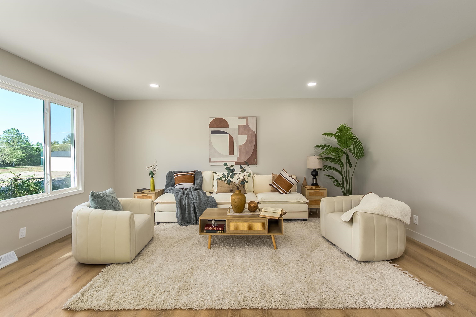
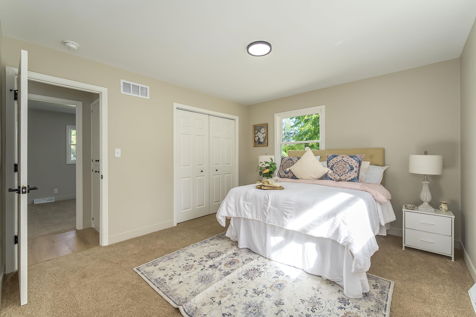
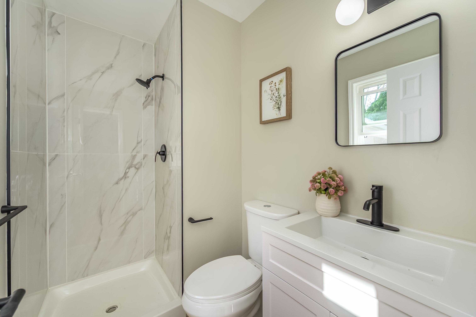
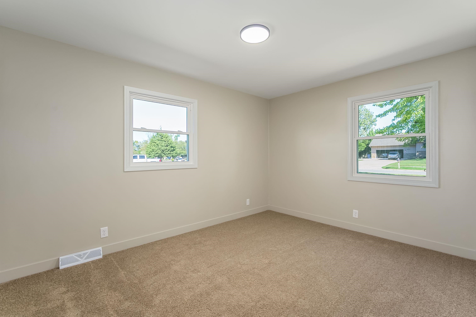
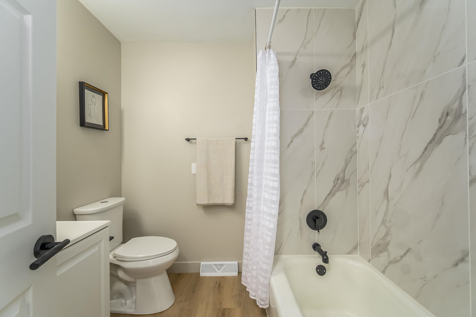
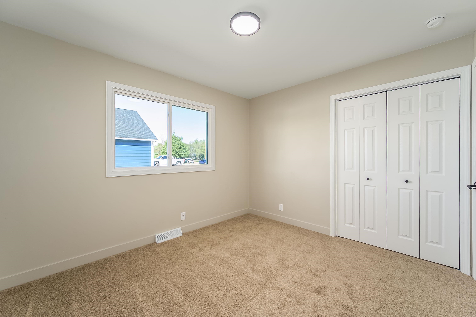
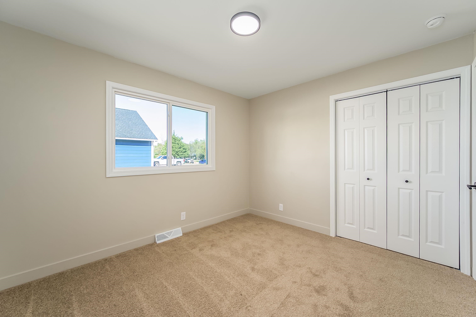
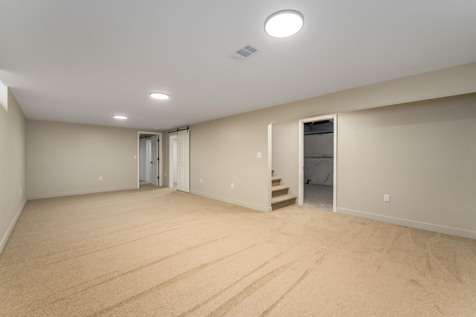
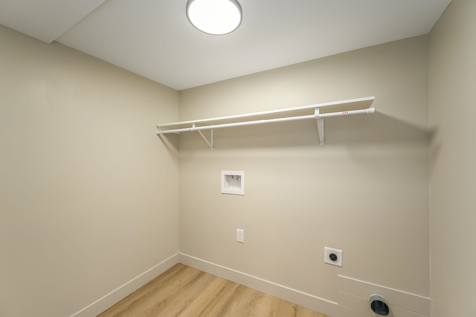
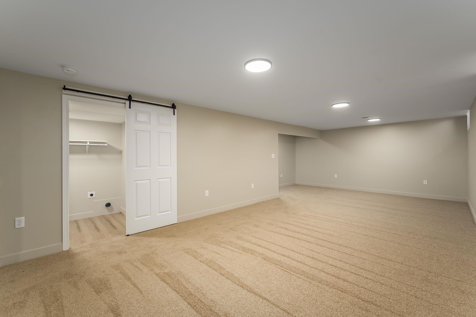
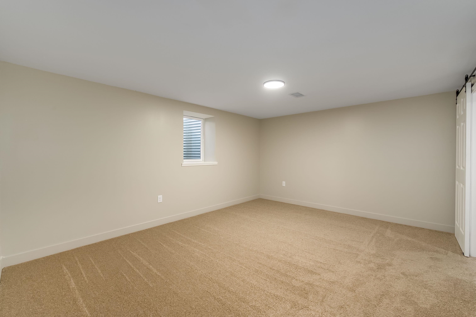
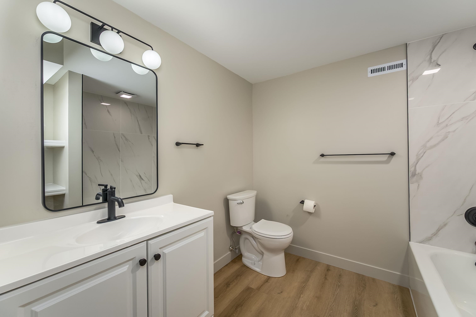
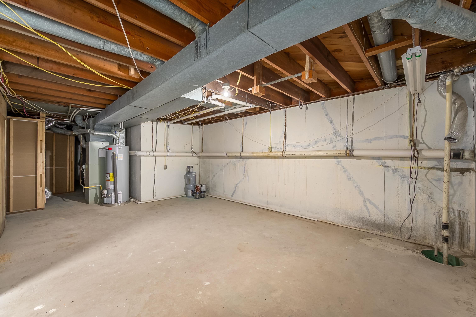
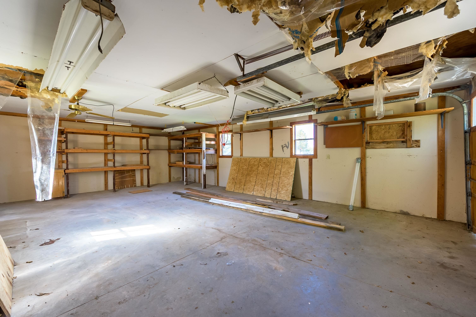
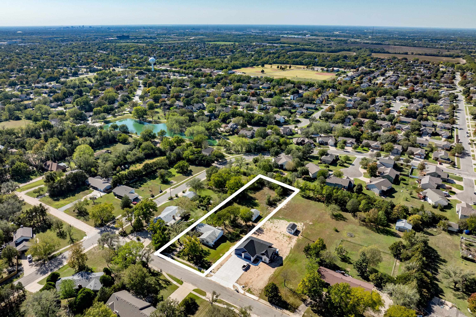
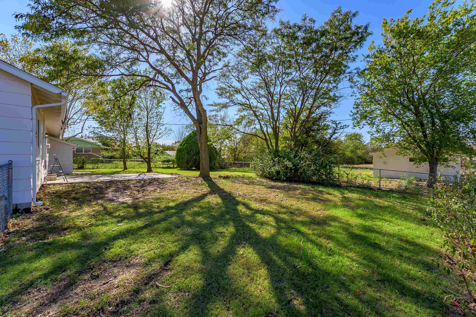
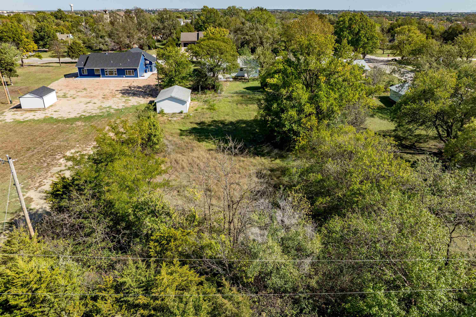
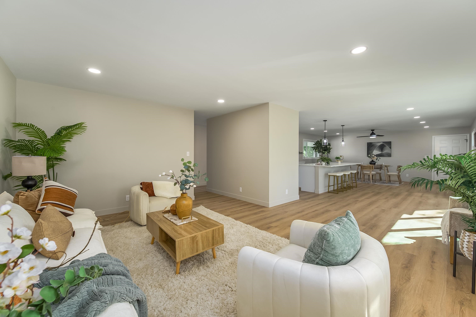
ONE FULL ACRE, TWO PRIMARY SUITES, AND A 30' x 20' DETACHED GARAGE! Welcome to Hillcrest where spacious living, modern updates, and room to spread out come together in this beautifully refreshed home! Situated on a full acre, this 4-bedroom, 3-bathroom home offers a unique and versatile layout with TWO primary bedroom suites, including one on the main floor and another in the finished basement. Whether you're looking for additional privacy, guest accommodations, or flexible living arrangements, this home has plenty of options! Step inside to discover a bright, inviting interior featuring new luxury vinyl plank flooring, fresh paint, updated lighting, and modern finishes throughout. The open living, dining, and kitchen areas create a welcoming space for everyday living and entertaining. The beautifully updated kitchen features new cabinetry, quartz countertops, and stainless steel appliances, including a new stove, dishwasher, and microwave that all stay with the home. A spacious island with seating provides the perfect spot for casual meals or gathering with friends. The main floor features three bedrooms, including the first primary suite with its own private ensuite bathroom, plus two additional bedrooms and a full guest bathroom. Downstairs, you'll find even more room to spread out! The finished basement offers a second family room, perfect for movie nights, a game room, or additional entertaining space. The second primary suite features its own private ensuite bathroom and walk-in closet, creating a comfortable and private retreat. The basement also includes a laundry area and a large utility room with plenty of additional storage. And don't forget about the garages and outdoor space! In addition to the attached 1-car garage, the property features an oversized 30' x 20' detached 2-car garage, providing plenty of room for vehicles, a workshop, hobbies, or extra storage. With a full acre of land, there's room to enjoy the outdoors without giving up the convenience of being in Bel Aire. Schedule your private showing and see everything this property has to offer!
Details
| MLS # | 680952 |
|---|---|
| Listing Type | For Sale |
| Style | House |
| Sub-Type | Resale |
| Status | Active |
| Year | 1964 |
| Days On Site | 3 |
| Listing Provided By | Real Broker, LLC | Lacy Critchfield |
Features
| Bed(s) | 4 |
|---|---|
| Bath(s) | 3 Total |
| SQ Feet | 2,205 |
| Garage | 1 |
| Basement | Y |
| Story(s) | 1 |
| Acreage | 1.00 |
Exterior
| Exterior Features | Guttering - ALL, Frame w/Less than 50% Mas |
|---|---|
| Lot Features | Standard |
Taxes
| Property | 2352 |
|---|
Area Information
| State | KS |
|---|---|
| County | Sedgwick |
| City | Wichita |
| Zip Code | 67220 |
| School District | SCKMLS |
| Community Name | ARTHUR HEIGHTS |
| School District | Heights |
| Elementary School | Isely Traditional Magnet |
| High School | Heights |
| Listing VS Median (in ARTHUR HEIGHTS) | |
Price: $315,000 low | high Med: $392,000 sqft: 2,205 low | high Med: 2,791 $ / sqft: $143 low | high Med: $141 On site: 3 low | high Med: 53.5 | |
Request a showing
Request a showing
Contact
Learn More About This Property

| State | KS |
|---|---|
| County | Sedgwick |
| City | Wichita |
| Zip Code | 67220 |
| School District | SCKMLS |
| Community Name | ARTHUR HEIGHTS |
| School District | Heights |
| Elementary School | Isely Traditional Magnet |
| High School | Heights |
| Listing VS Median (in ARTHUR HEIGHTS) | |
Price: $315,000 low | high Med: $392,000 sqft: 2,205 low | high Med: 2,791 $ / sqft: $143 low | high Med: $141 On site: 3 low | high Med: 53.5 | |